Scroll
6
Benitachell, Costa Blanca North
Villa La Isla
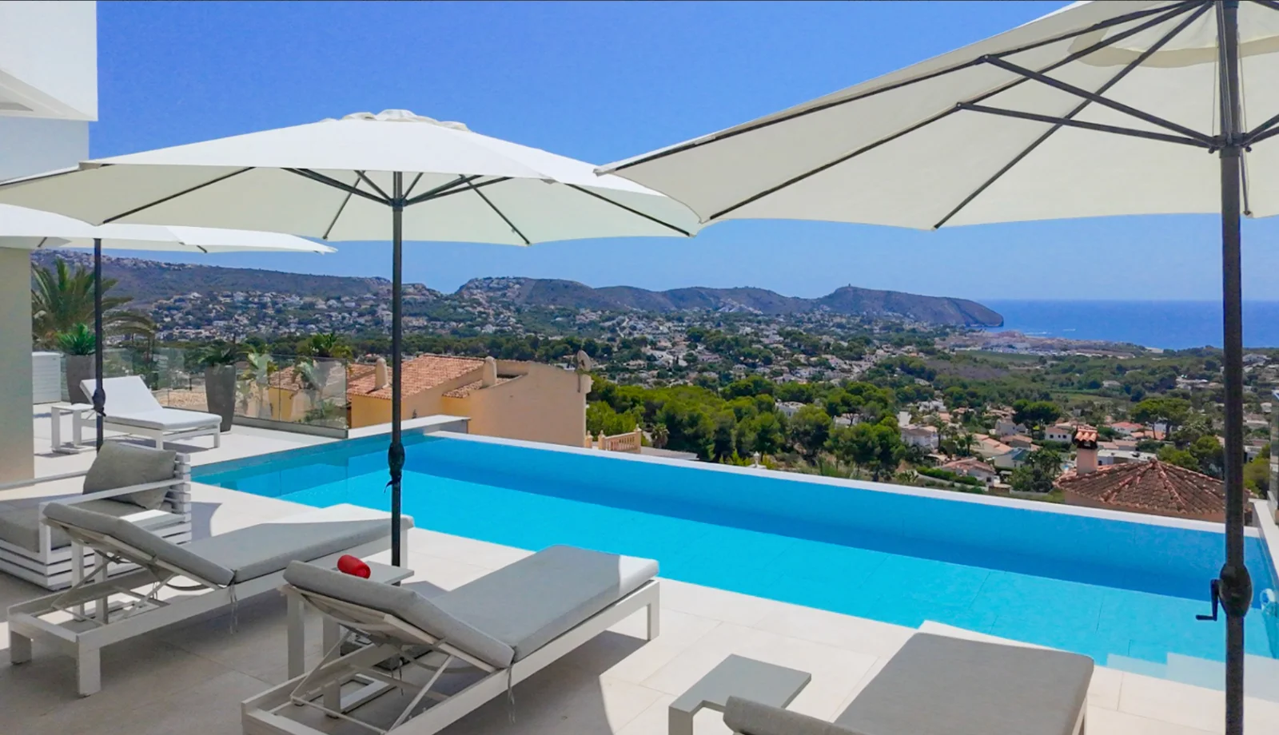
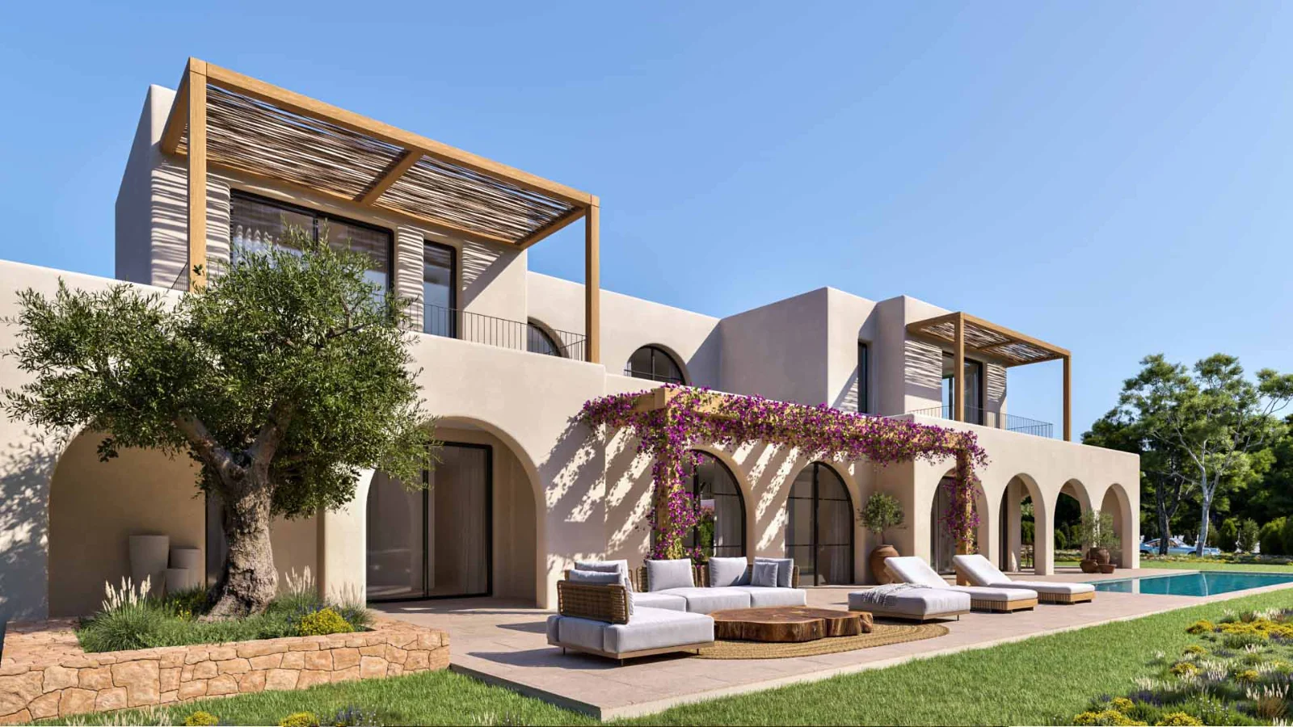
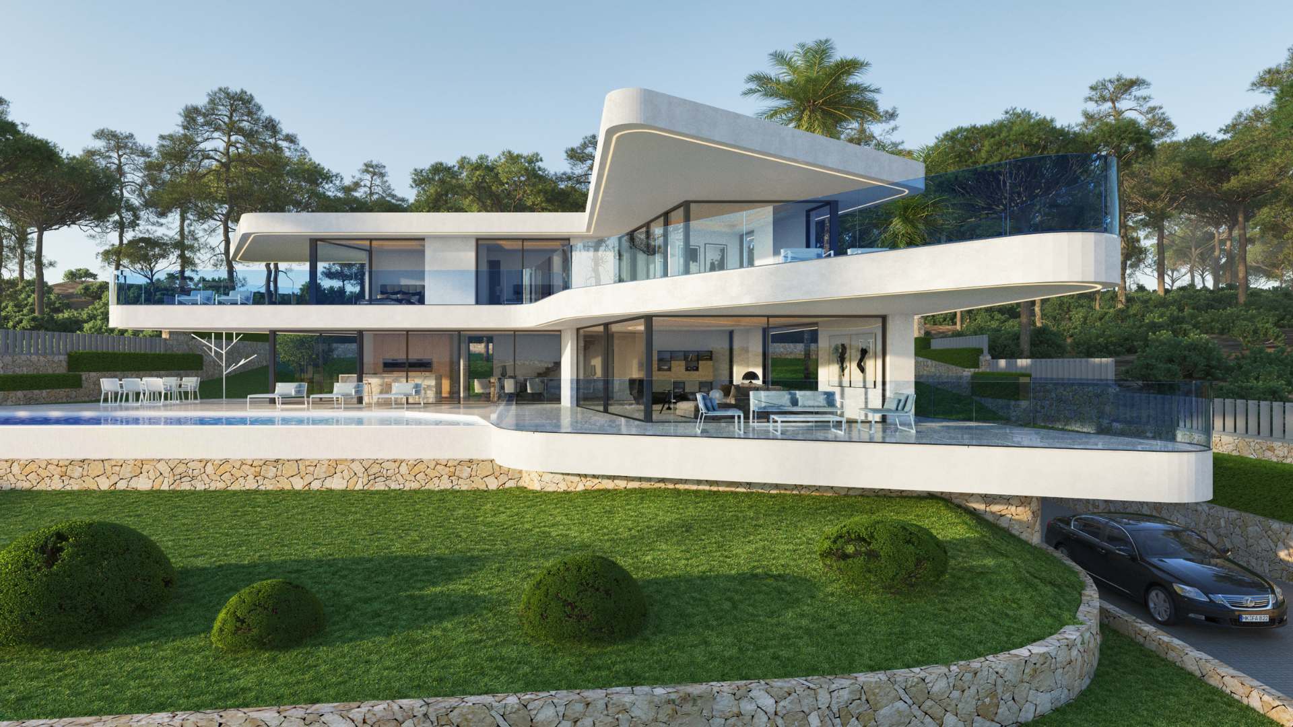
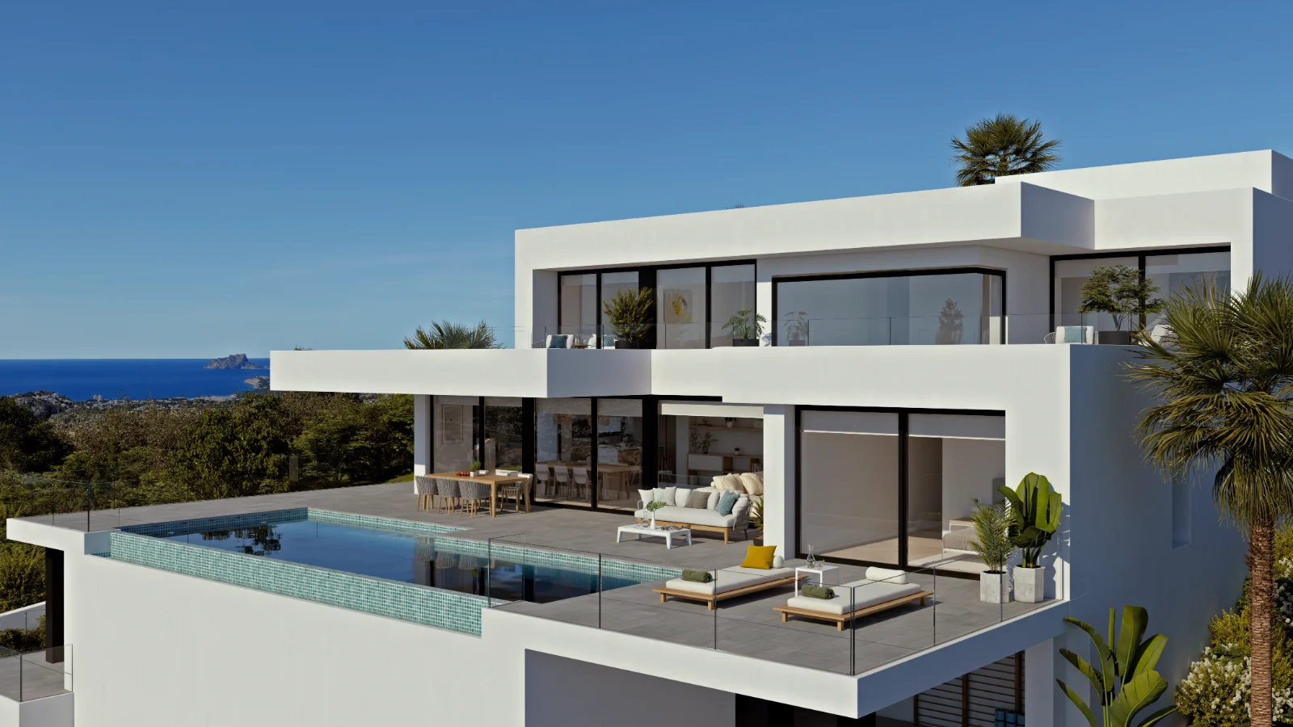
Luxury villa in Cumbre del Sol with sea views, private pool, terraces and open-plan living in a premier residential development.
€2,720,000
O tej nieruchomości
Villa La Isla forms part of a residential development, located at Cumbre del Sol. All homes within this established urbanisation enjoy access to a wide range of services, including:
- A shopping center with supermarket, hairdresser, pharmacy, bars, and restaurants
- The international Lady Elizabeth School
- A wide variety of sports facilities, including tennis and paddle courts, hiking trails, and an equestrian center
- Moraig Beach with several beach bars
- The beautiful and charming coves of Llebeig and Los Tiestos
- All restaurants and leisure facilities in Benitachell and the towns of Jávea (just 7 km away) and Teulada-Moraira (only 4 km away)
- The international airports of Alicante and Valencia
The residential area consists of plots offering stunning sea views and a south–southwest orientation, all designated for the construction of luxury villas. It is an environment where luxury prevails, with carefully designed infrastructure and landscaping featuring natural stone walls, wide roads, landscaped areas, designer lighting, security and private access with controlled entry for owners. A luxury development with impressive views over the Mediterranean Sea and the skyline of coastal towns such as Jávea, Moraira, Calpe, Benidorm and Altea offering a truly unique panorama of the northern Costa Blanca.
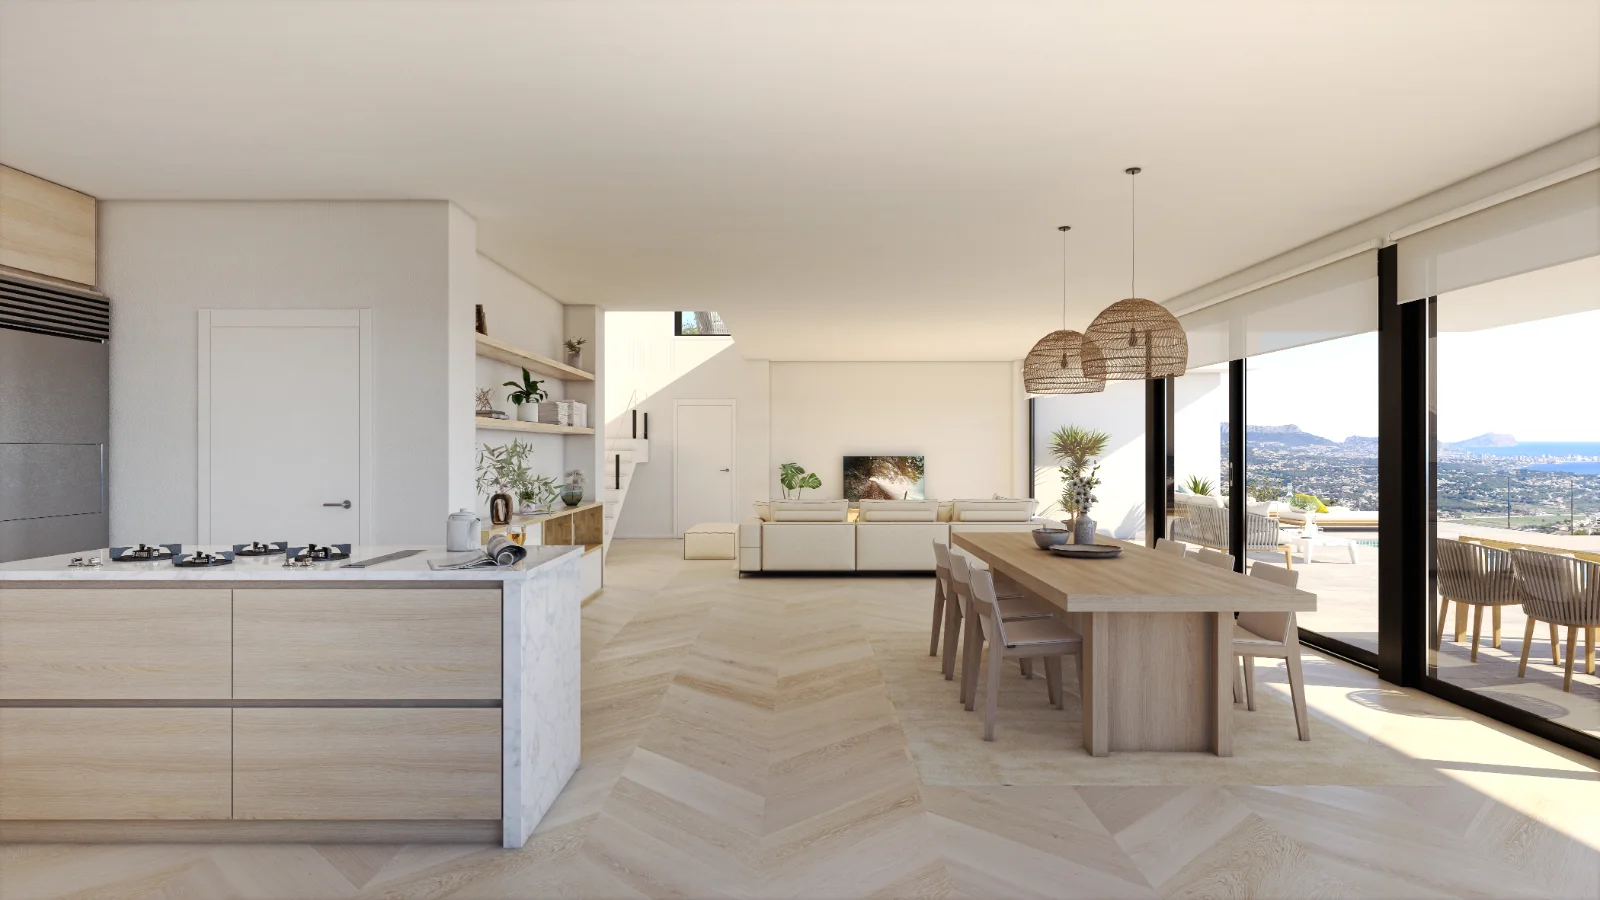
If there is one villa that stands out for its design and open spaces with sea views, it is Villa La Isla. The most spectacular feature of Villa La Isla is its impressive open-plan dining area, directly connected to the spacious kitchen via a beautiful kitchen island, as well as the TV area and lounge. All of these spaces are in direct connection with the outdoor areas, including the terrace, covered terrace, and private swimming pool.
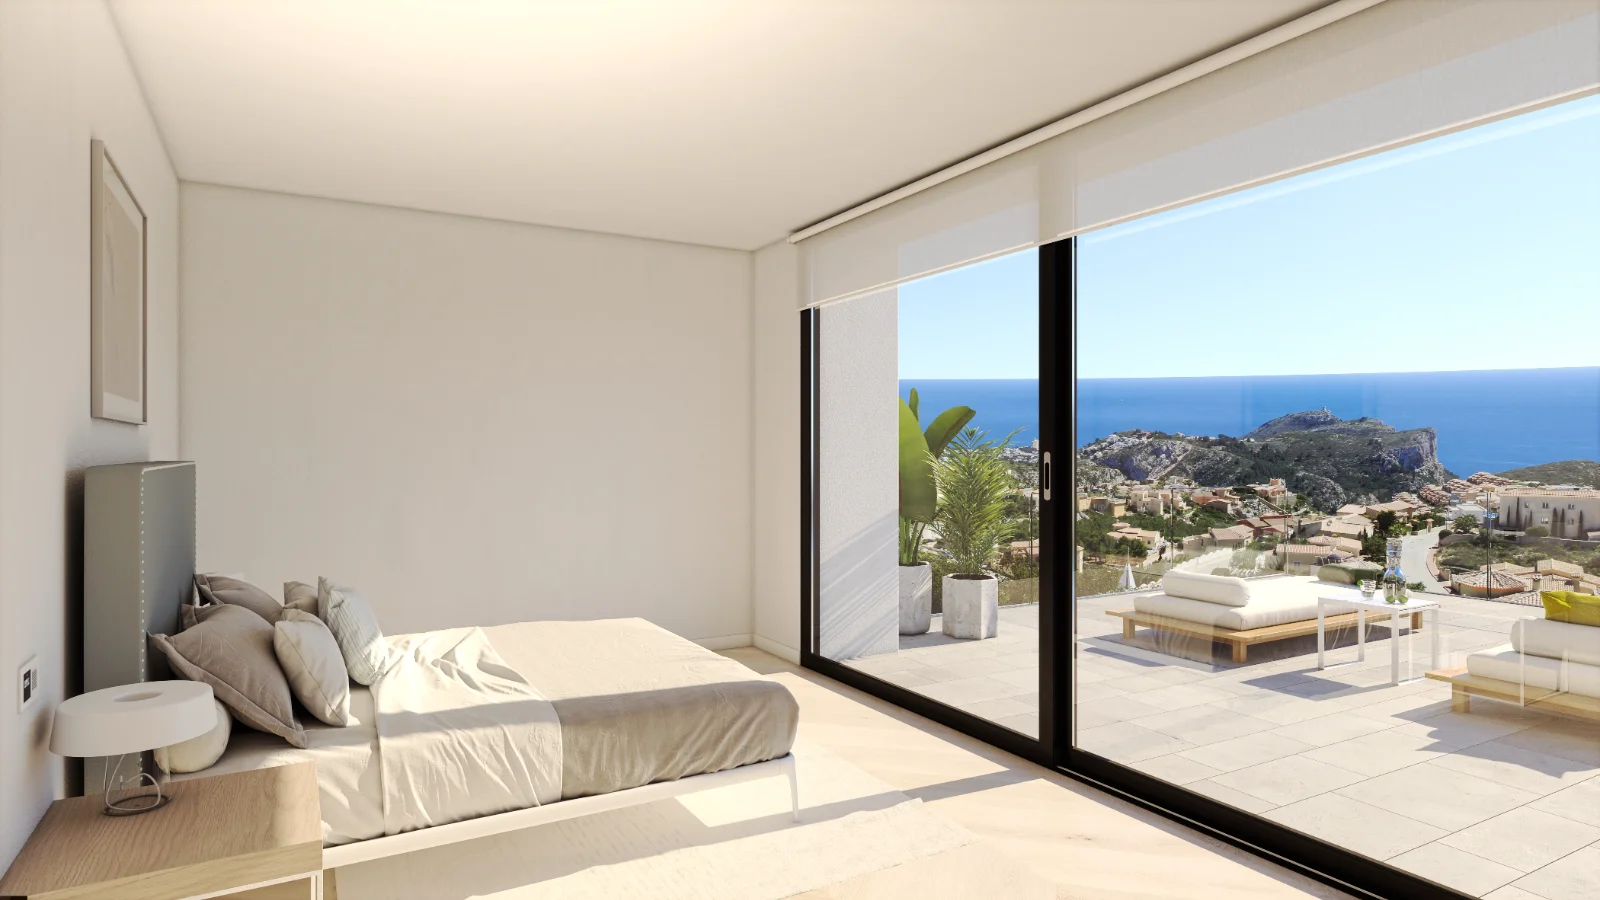
The master bedroom also deserves special mention, featuring an en-suite bathroom with double washbasin, bathtub and shower, connected to a dressing room and sitting area. This comfort-focused design allows light and sun to flood in, offering views of the Mediterranean Sea upon waking. Villa La Isla has a total of four bedrooms, all with en-suite bathrooms, dressing rooms or fitted wardrobes, and access to the terrace with stunning views. The property is completed with parking space for two vehicles.
Cechy
Sea View
Parking
New Build Project
Private Pool
Panoramic Views
Landscaped Garden
Covered Terrace
Open Plan Living
High Ceilings
Energy Efficient
Double Glazing
Walk-in Closet
En-Suite Bathroom
Air Conditioning
Gym
CCTV / Security Cameras
Electric Gates
Jacuzzi / Hot Tub
Solar Panels
Underfloor Heating
Purchase cost calculator
An indication of the total investment for this property, including taxes and legal costs (excluding furniture and mortgage costs).
You can adjust the purchase price yourself.
Purchase price€2,720,000
Taxes
VAT (IVA) 10%€272,000
Stamp duty (AJD) 1.5%€40,800
Subtotal taxes€312,800
Transaction costs
Prawnik / obsługa prawna (1%)€27,200
Notariusz (0,5%)€13,600
Księga wieczysta (0,4%)€10,880
Gestoría, NIE i administracja (0,3%)€8,160
Subtotal transaction costs€59,840 (2,2%)
Total additional costs€372,640 (13.7%)
Furniture & household items
Furniture and household items (cutlery, bed linen, etc.) are not included. You can enter your own budget here.
Total investment€3,092,640
Indicative calculation based on rates in the Valencian Community / Murcia. Rates can differ per region and situation; mortgage costs, furniture and ongoing charges are not included.
More about purchase costs in our FAQZastrzeżenie: Ceny i dostępność mogą ulec zmianie. Wszystkie informacje są podane wyłącznie w celach orientacyjnych i powinny być niezależnie zweryfikowane.
Szczegóły nieruchomości
Sypialnie
4Łazienki
5Powierzchnia mieszkalna
278m²Powierzchnia działki1087m²
TypVilla
ReferencjaTE-076
Podobne nieruchomości
Mogą Cię również zainteresować te nieruchomości