Scroll
5
Benitachell, Costa Blanca North
Villa La Cala
Exclusive 6-bedroom villa in Cumbre del Sol with terraces, infinity pool and over 100 m² customizable space with panoramic Mediterranean views.
€4,236,000
O tej nieruchomości
Villa La Cala, a residence of extraordinary proportions, is situated on a 2393 m² plot in an exclusive residential area within the Cumbre del Sol urbanisation. This is a gated area accessible only to owners and home to numerous luxury properties. Cumbre del Sol is set in a unique natural environment, protected by the Puig de la Llorença massif and the Granadella Natural Park, with scenic paths winding through Mediterranean vegetation. The nearby coastline features beautiful coves, including Cala del Moraig, renowned for its crystal-clear waters and unique seabed.
The surrounding area also offers excellent amenities such as the Laude International School, Lady Elizabeth School, Restaurant La Cumbre, Cumbre del Sol Sports Club, as well as nearby Michelin-starred restaurants, top-class golf courses, and yachting clubs. All essential services are close at hand, making it ideal for year-round living and enjoyment.
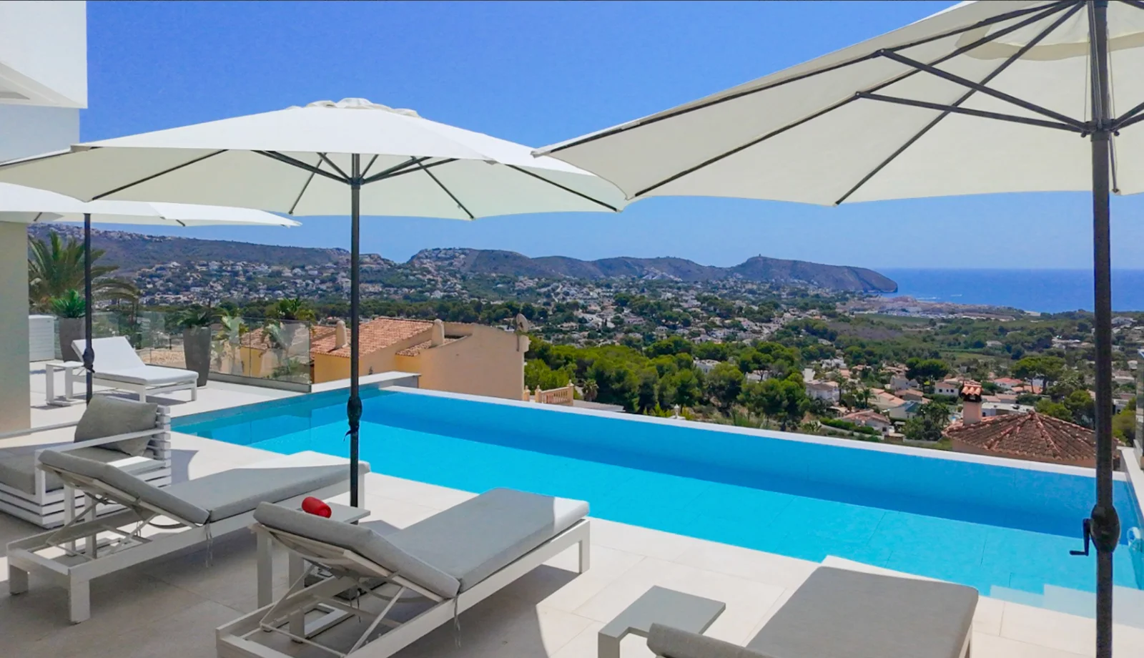
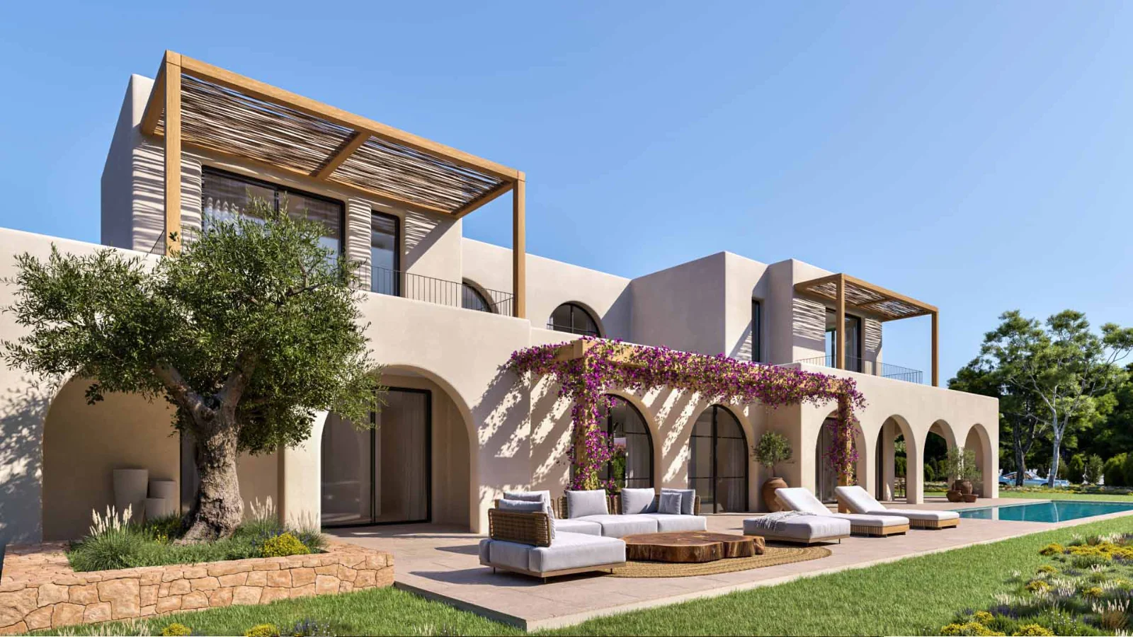
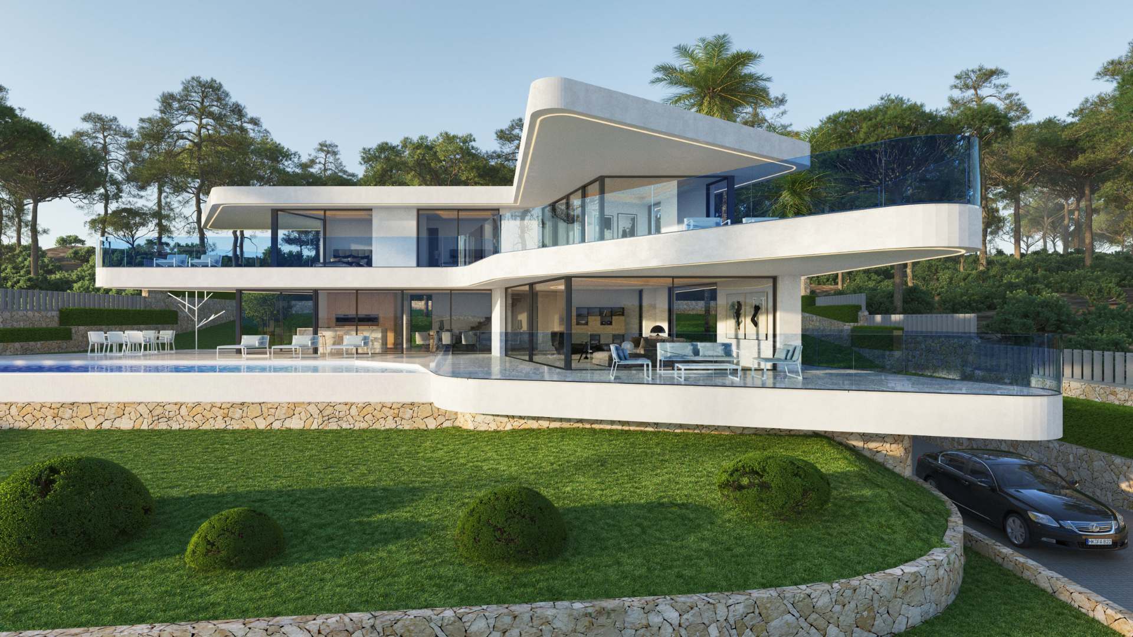
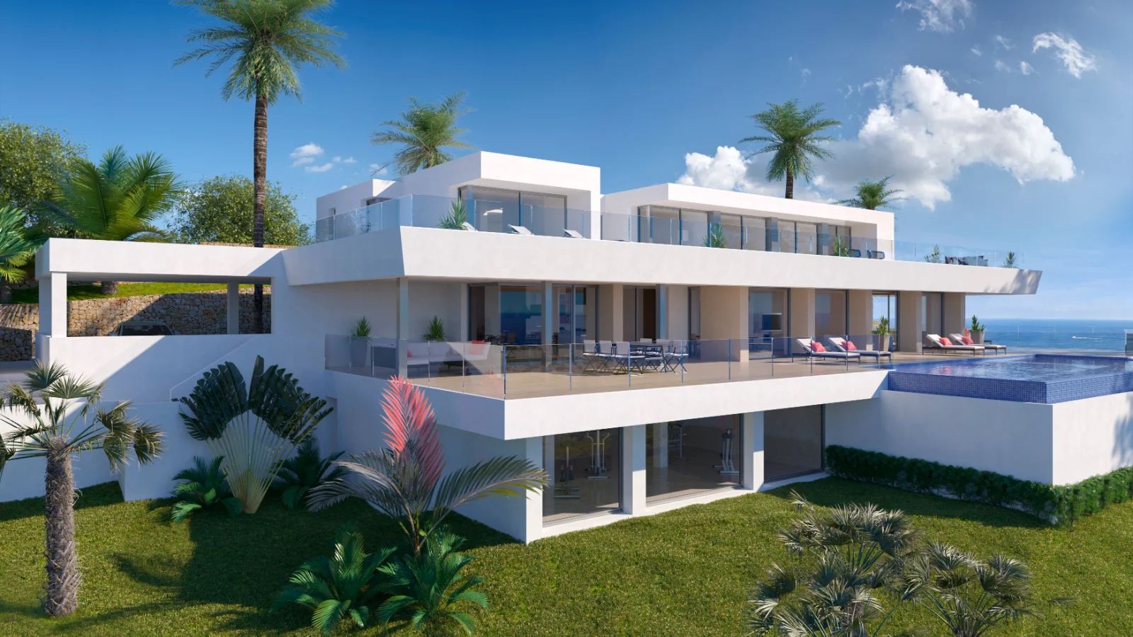
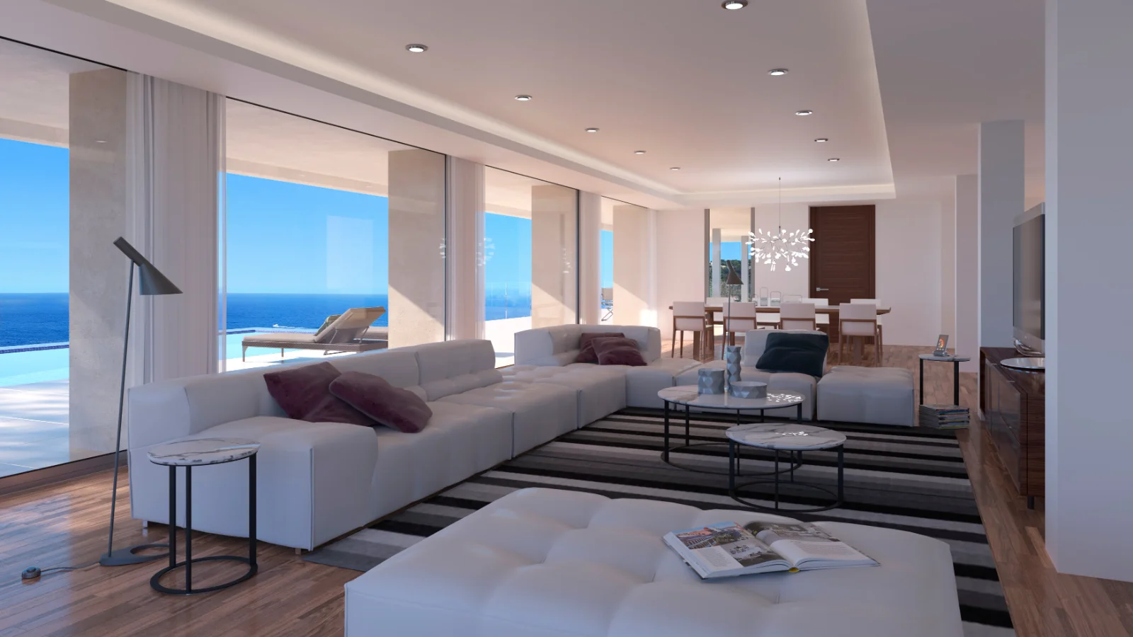
Villa La Cala is distributed over three floors, with a unique and exclusive design featuring spacious, open, sun-filled rooms, all oriented towards the Mediterranean Sea to capture the finest views.
Access to the home is via the upper floor, where 5 of the 6 bedrooms are located. The master bedroom boasts a spacious walk-in dressing room and an en-suite bathroom with both shower and bathtub, offering sea views. The other four bedrooms on this level also have their own en-suite shower rooms and built-in wardrobes. All bedrooms enjoy direct access to the terrace and share a common lounge area.
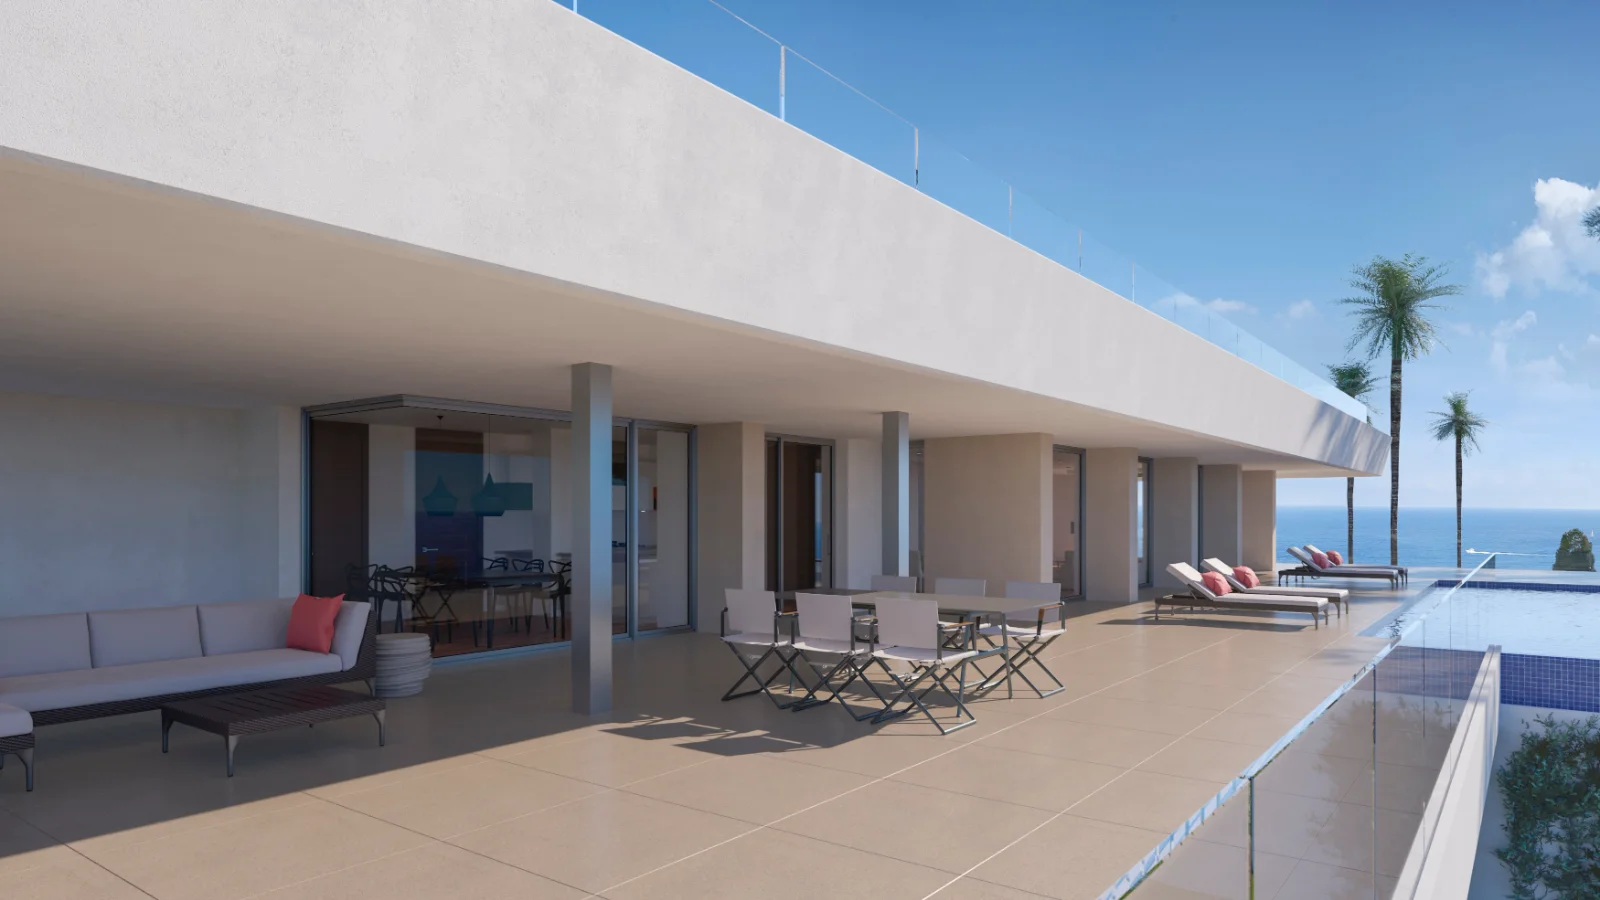
A staircase leads down to the main floor of the house, which houses the daytime living area. Here you will find a generous living room, a kitchen with a central island, a storage room, a laundry room, an additional bedroom with an en-suite bathroom, a guest toilet, and parking space for three vehicles. There is also a large outdoor terrace designed for relaxation and enjoyment, featuring an infinity pool with a 60 m² water surface, as well as a spacious covered terrace with an outdoor dining area and a chill-out zone where you can continue to enjoy uninterrupted views of the Mediterranean Sea.
This exceptional villa also includes an open space of over 100 m² on the lower floor, which can be finished according to the buyer’s preferences.
Cechy
Storage Room
Laundry Room
Landscaped Garden
New Build Project
Solar Panels
Parking
Sea View
Covered Terrace
Open Plan Living
Walk-in Closet
En-Suite Bathroom
Electric Gates
Energy Efficient
Double Glazing
Underfloor Heating
Air Conditioning
CCTV / Security Cameras
Purchase cost calculator
An indication of the total investment for this property, including taxes and legal costs (excluding furniture and mortgage costs).
You can adjust the purchase price yourself.
Purchase price€4,236,000
Taxes
VAT (IVA) 10%€423,600
Stamp duty (AJD) 1.5%€63,540
Subtotal taxes€487,140
Transaction costs
Prawnik / obsługa prawna (1%)€42,360
Notariusz (0,5%)€21,180
Księga wieczysta (0,4%)€16,944
Gestoría, NIE i administracja (0,3%)€12,708
Subtotal transaction costs€93,192 (2,2%)
Total additional costs€580,332 (13.7%)
Furniture & household items
Furniture and household items (cutlery, bed linen, etc.) are not included. You can enter your own budget here.
Total investment€4,816,332
Indicative calculation based on rates in the Valencian Community / Murcia. Rates can differ per region and situation; mortgage costs, furniture and ongoing charges are not included.
More about purchase costs in our FAQZastrzeżenie: Ceny i dostępność mogą ulec zmianie. Wszystkie informacje są podane wyłącznie w celach orientacyjnych i powinny być niezależnie zweryfikowane.
Szczegóły nieruchomości
Sypialnie
6Łazienki
7Powierzchnia mieszkalna
1330m²Powierzchnia działki2393m²
TypVilla
ReferencjaTE-079
Podobne nieruchomości
Mogą Cię również zainteresować te nieruchomości