Scroll
13
Moraira, Costa Blanca North
Villa Fanadix
A hilltop home seamlessly blending architecture, light and panoramic views.
€4,250,000
O tej nieruchomości
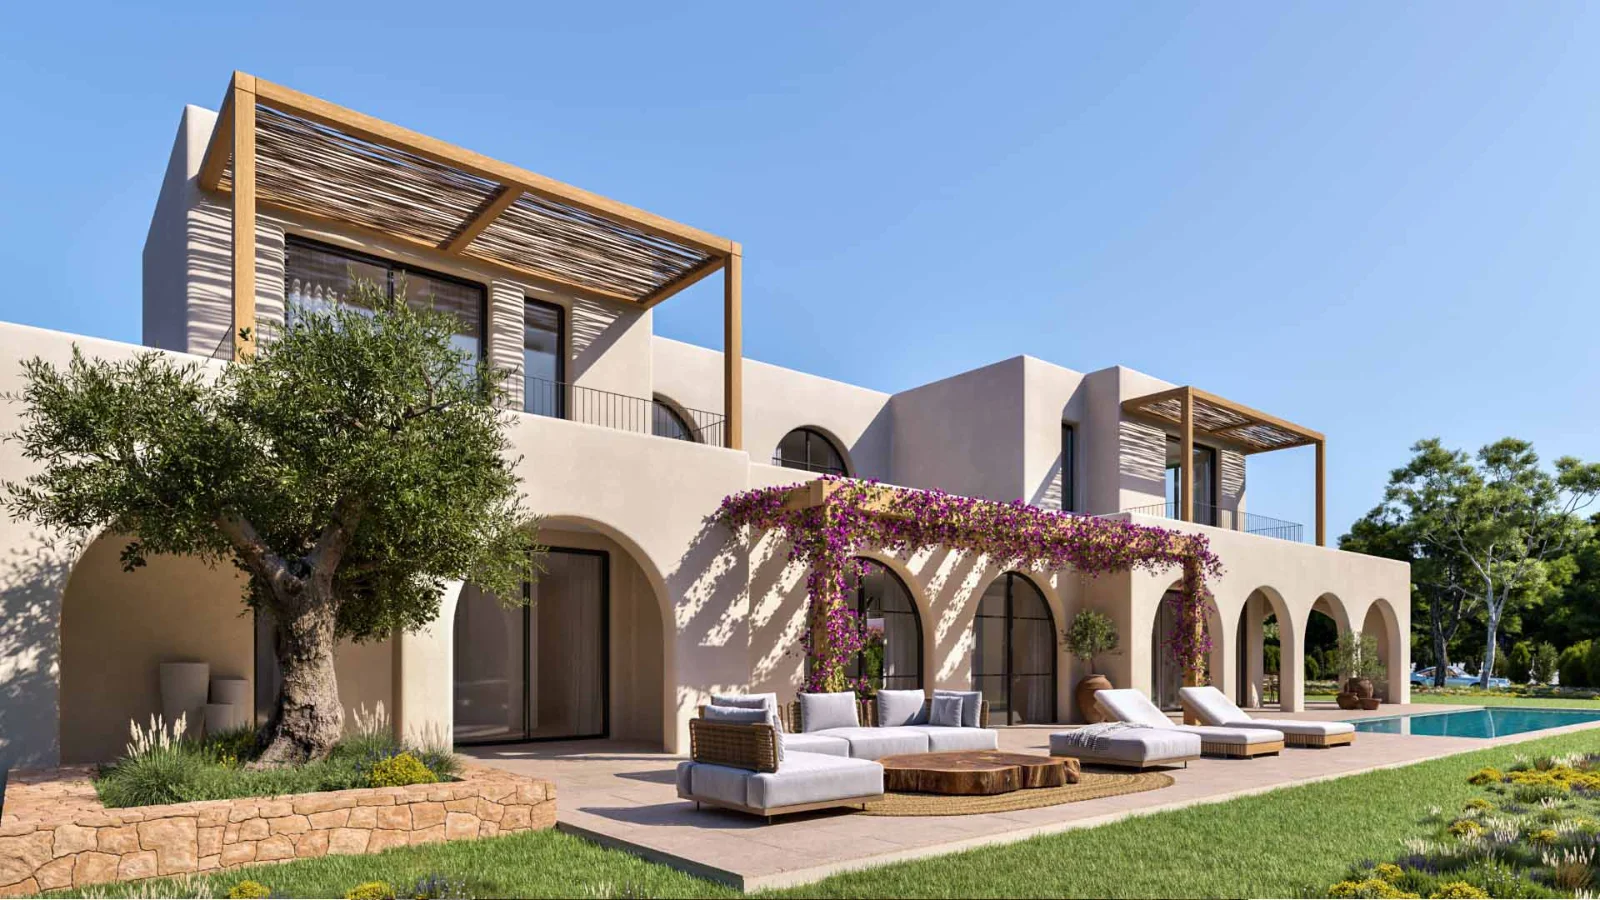
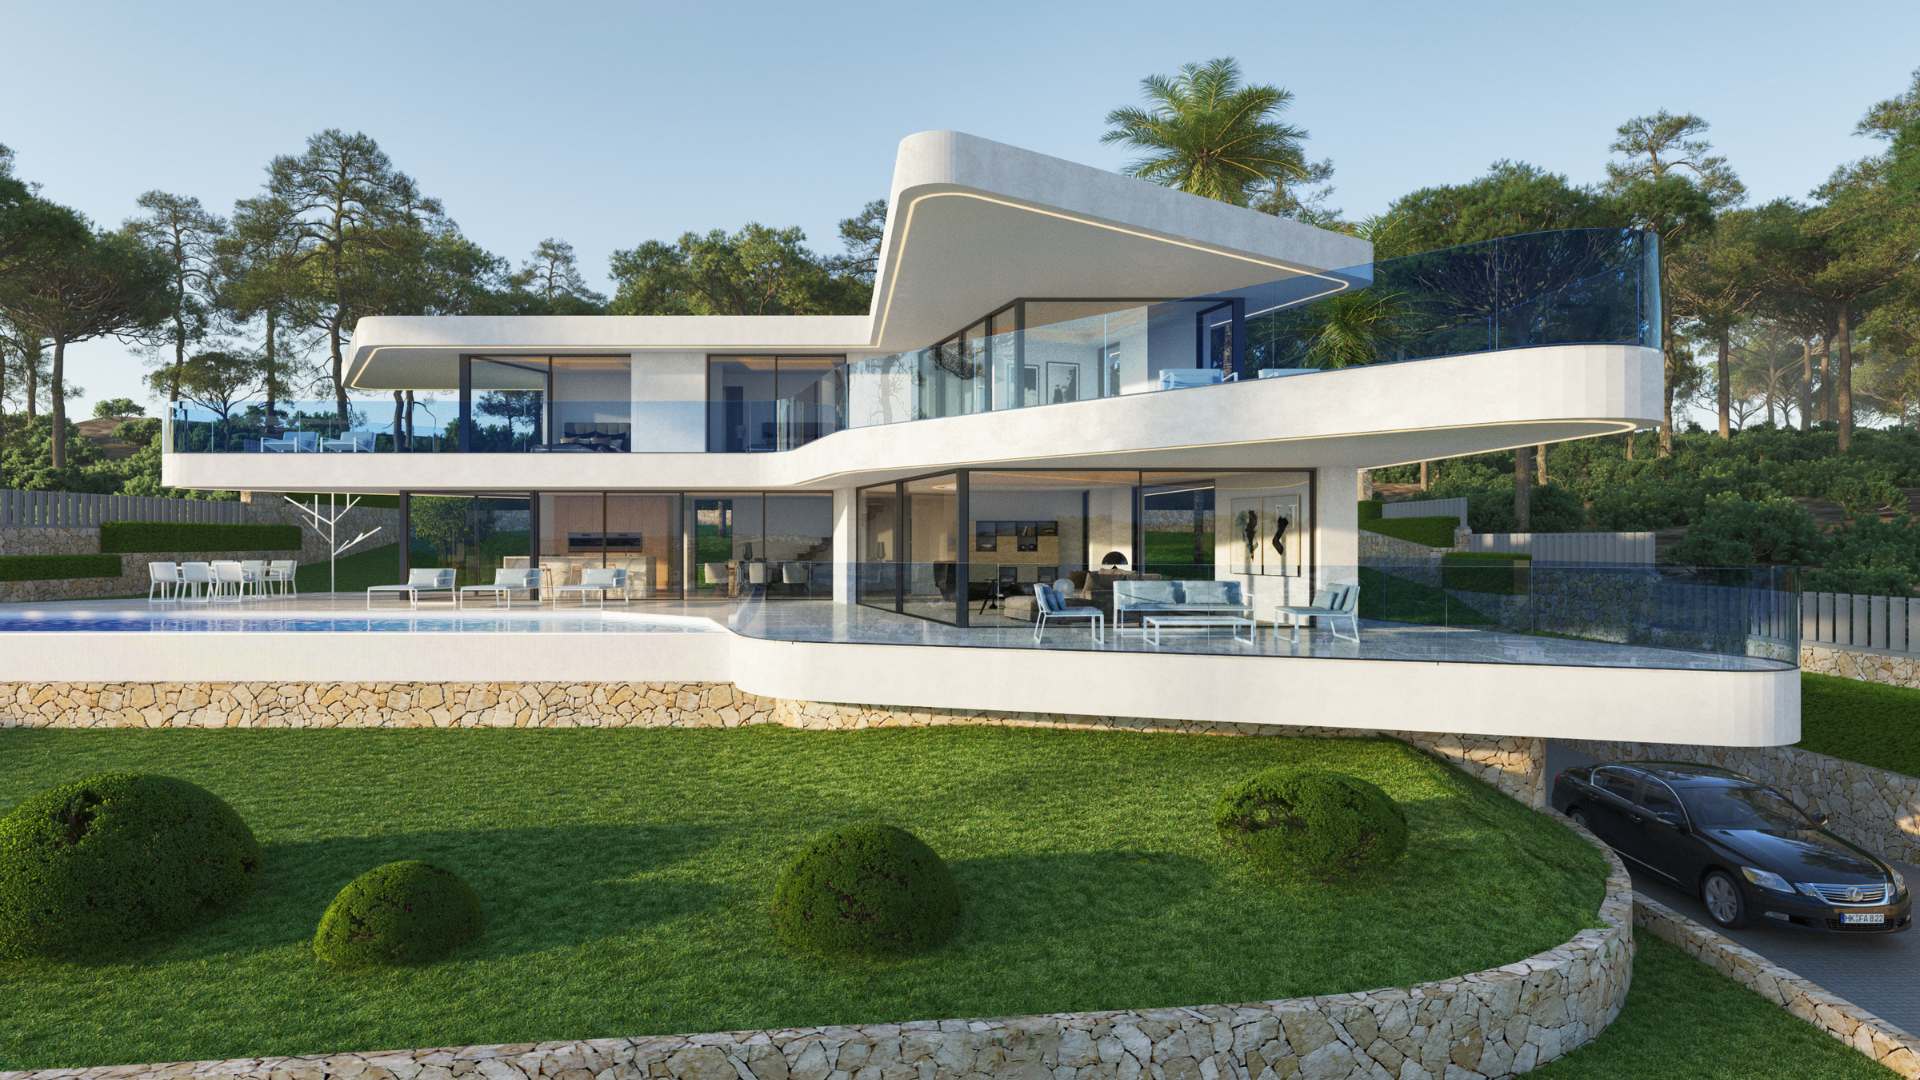
An exclusive residence that seamlessly combines functionality with exquisite exterior design.
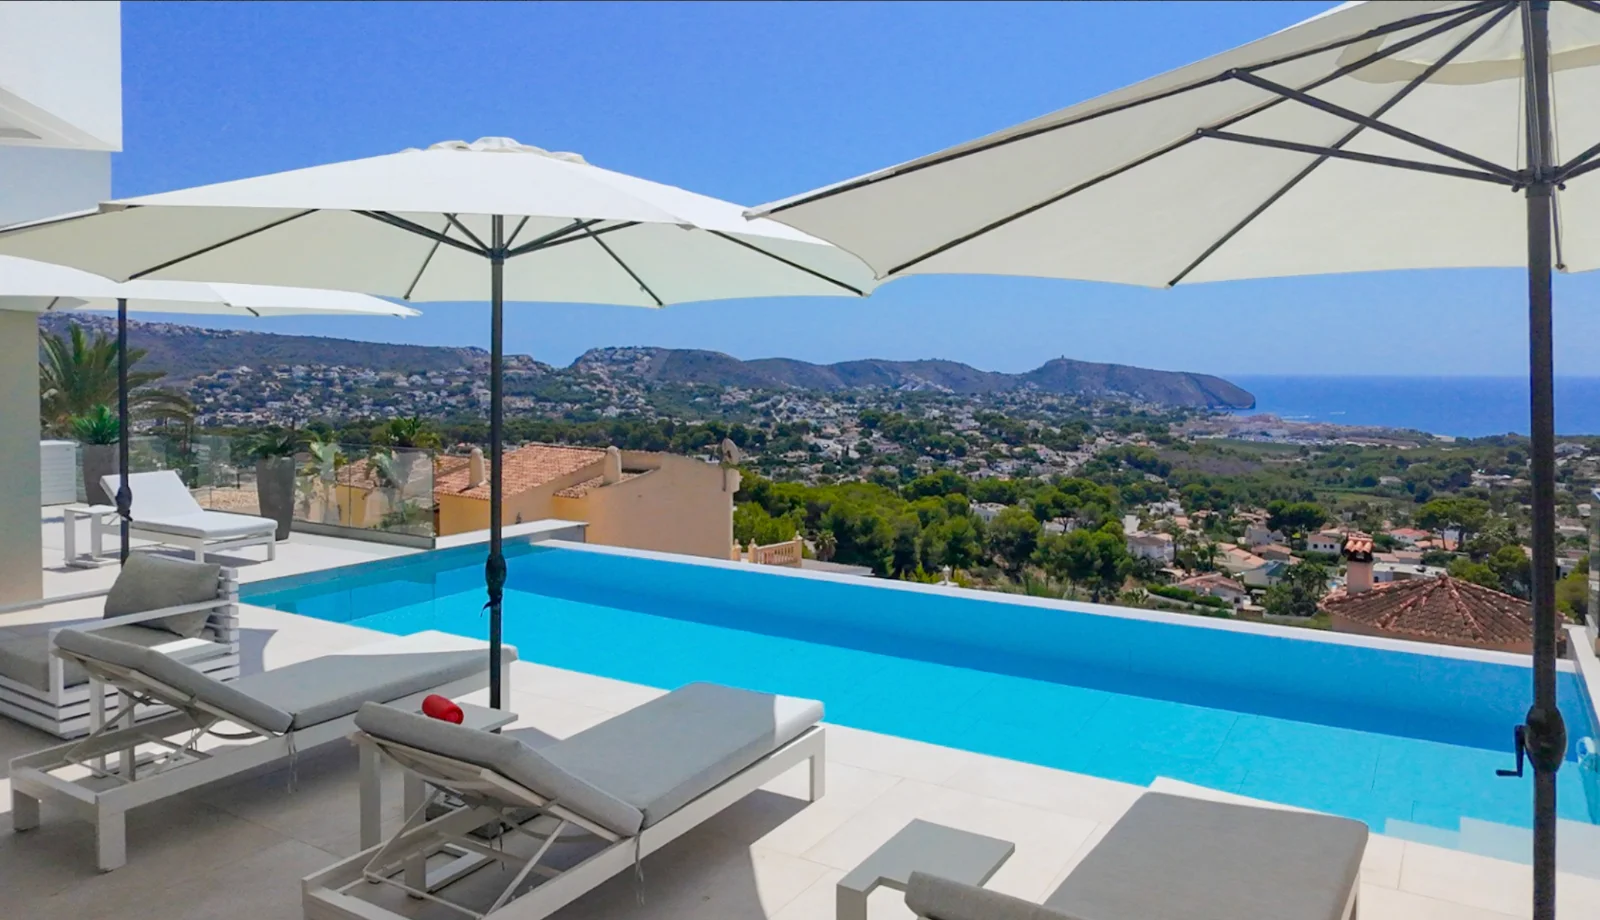
Situated atop a hill, the home commands panoramic views over its surroundings, opening fully to the landscape and embracing the outdoors from every angle.
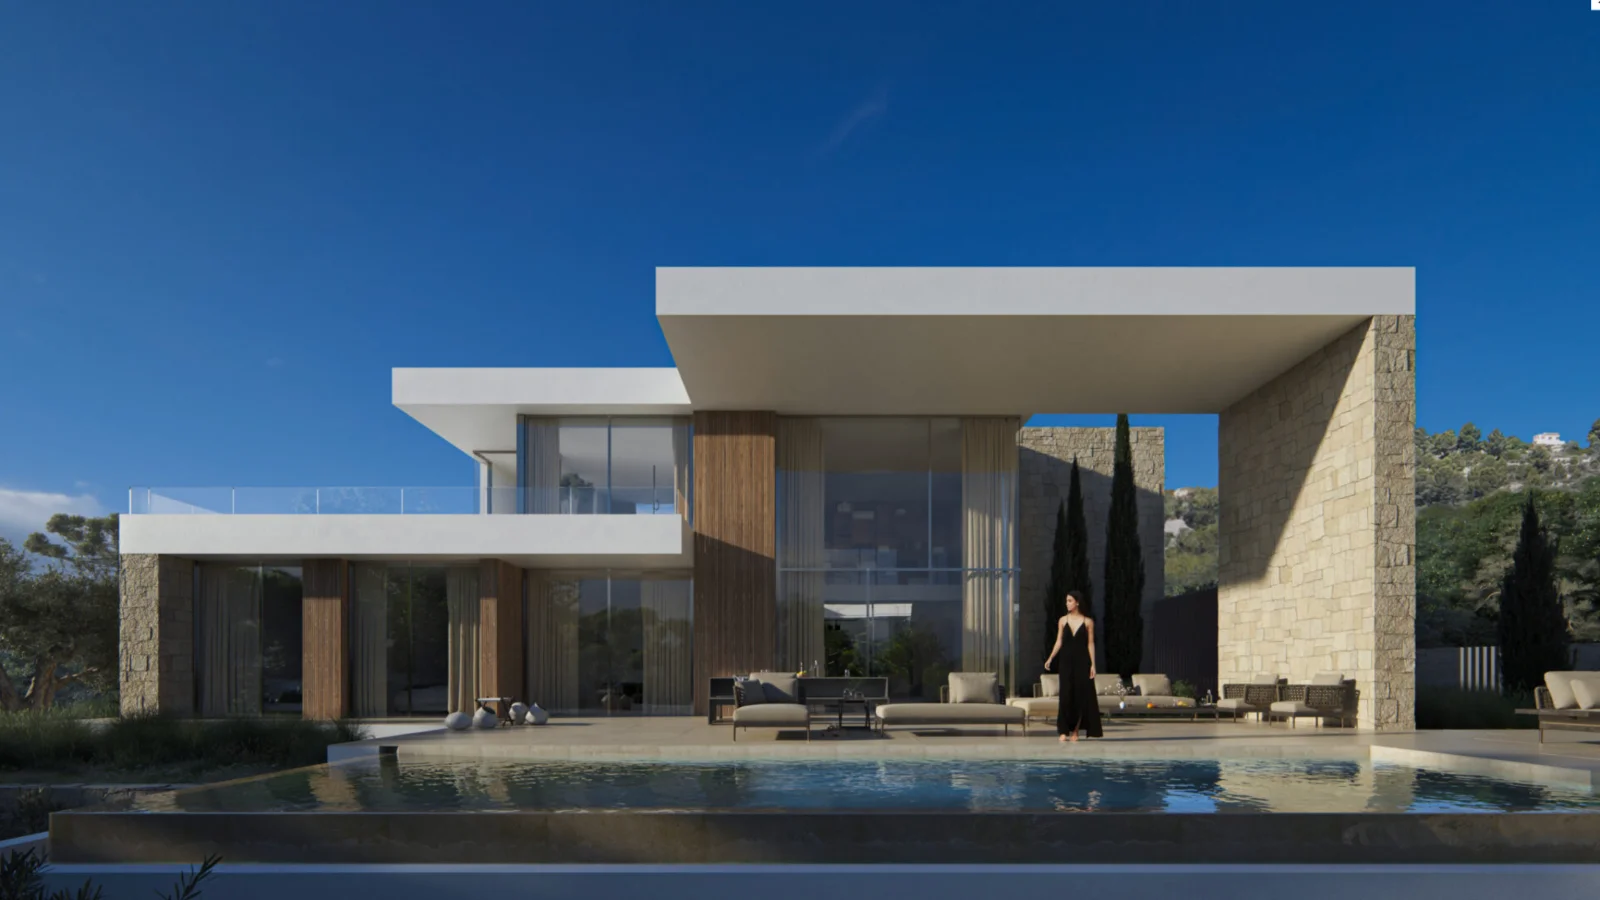
On the ground floor, a completely open-plan layout integrates the living and dining areas, extending them effortlessly to the exterior. The living room also opens at the rear, creating visual connections through the home and enhancing the sense of space and natural light.
The bedrooms follow the same principle of openness and orientation. Two are positioned toward the East, welcoming the soft morning light, while the main ground-floor bedroom faces West, allowing it to capture the warmth and views of the afternoon and evening.
The entire ground floor is conceived as a open space, deeply connected to the outdoors. An impressive main porch extends toward the pool and the surrounding landscape, creating a natural transition between interior and exterior living. At the rear, a smaller and more intimate pergola provides a quiet, private retreat.
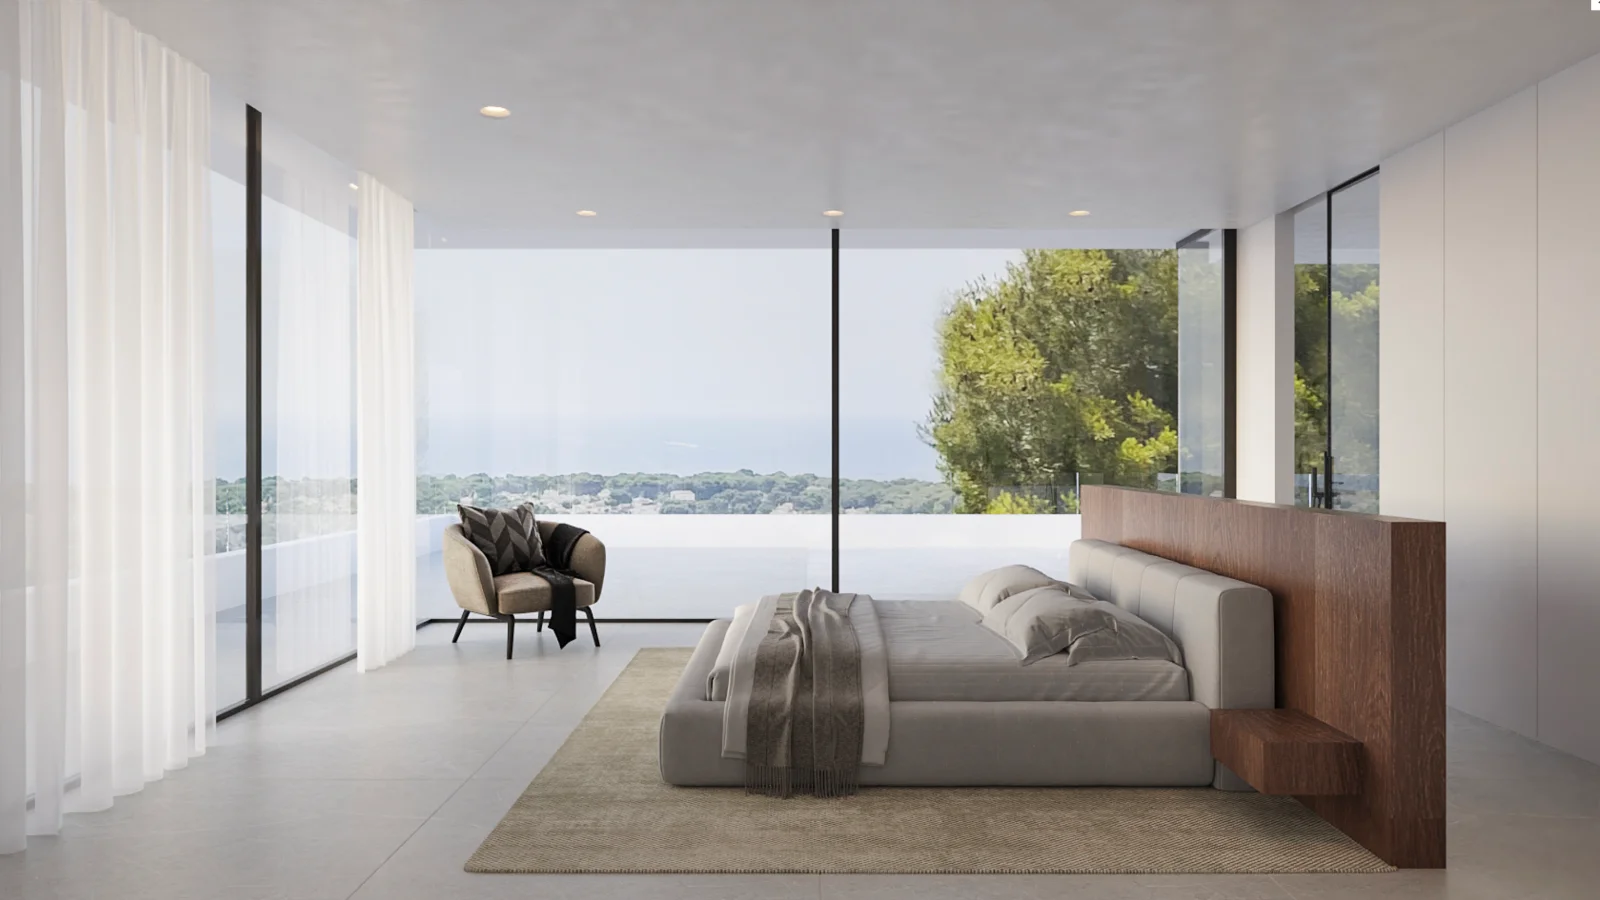
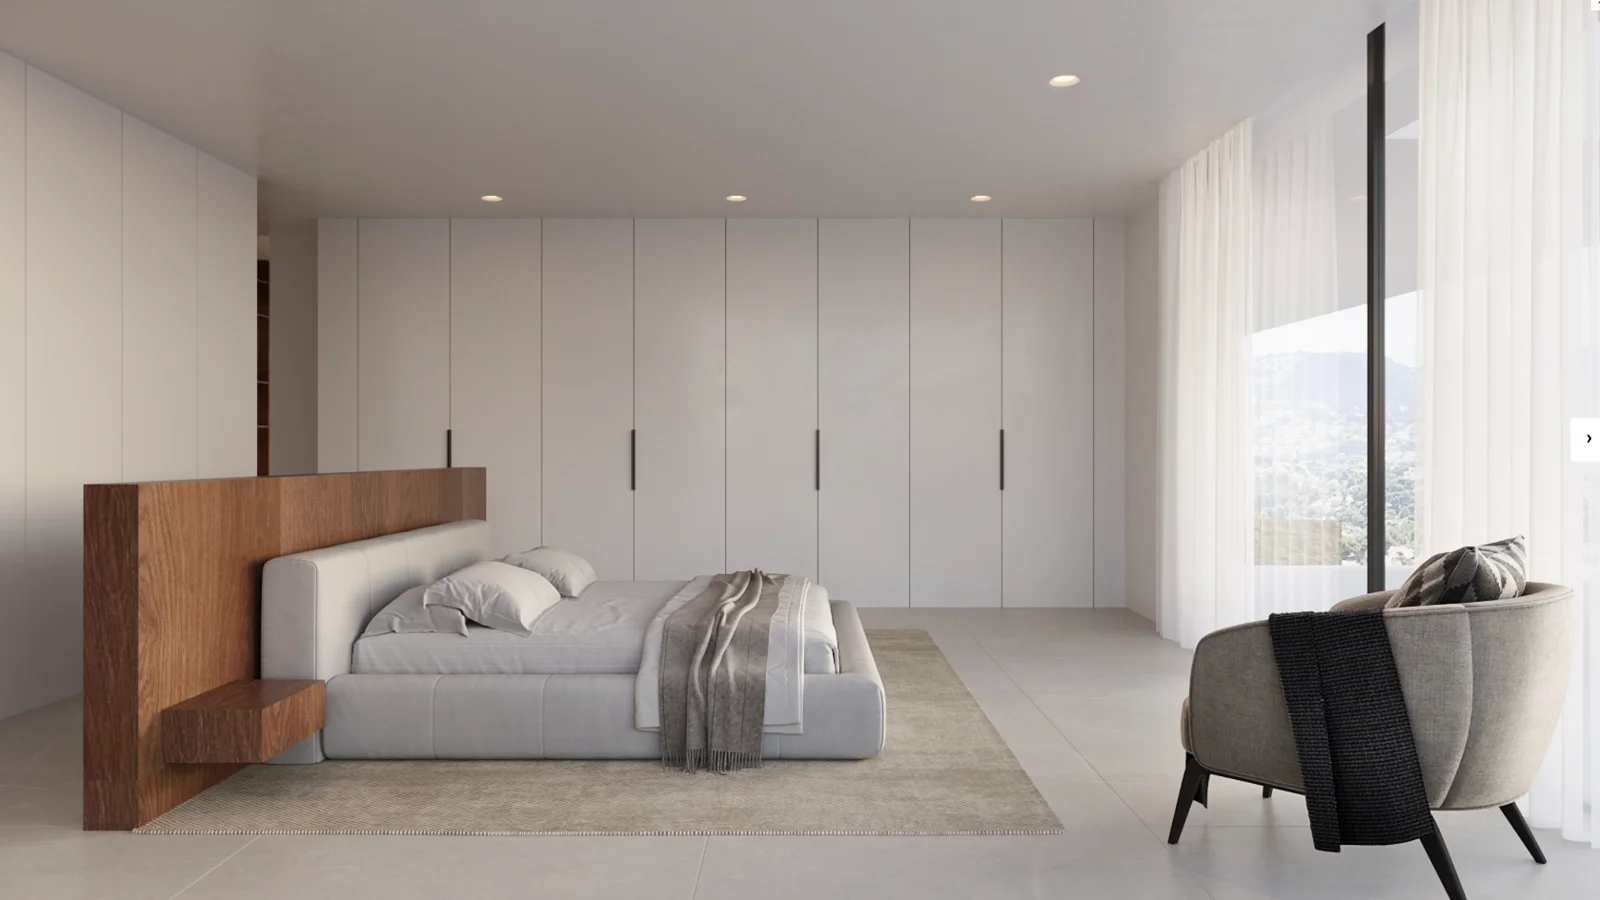
The upper floor is dedicated exclusively to the master bedroom, a crowning space set at the highest point of the home. From here, nearly 240-degree panoramic views unfold, offering a truly elevated living experience.
The interior design has been carefully conceived to harmonize with the exterior. Materials used outside are brought seamlessly indoors, creating a cohesive aesthetic that conveys warmth, sophistication, and a distinctive sense of exclusivity.
Cechy
Sea View
Panoramic Views
New Build Project
Construction Started
Building Permit Obtained
Infinity Pool
Private Pool
Landscaped Garden
Covered Terrace
Parking
Garage
Electric Gates
Underfloor Heating
Air Conditioning
Domotic System
Storage Room
Energy Efficient
Double Glazing
Open Plan Living
Designer Kitchen
Walk-in Closet
En-Suite Bathroom
Purchase cost calculator
An indication of the total investment for this property, including taxes and legal costs (excluding furniture and mortgage costs).
You can adjust the purchase price yourself.
Purchase price€4,250,000
Taxes
VAT (IVA) 10%€425,000
Stamp duty (AJD) 1.5%€63,750
Subtotal taxes€488,750
Transaction costs
Prawnik / obsługa prawna (1%)€42,500
Notariusz (0,5%)€21,250
Księga wieczysta (0,4%)€17,000
Gestoría, NIE i administracja (0,3%)€12,750
Subtotal transaction costs€93,500 (2,2%)
Total additional costs€582,250 (13.7%)
Furniture & household items
Furniture and household items (cutlery, bed linen, etc.) are not included. You can enter your own budget here.
Total investment€4,832,250
Indicative calculation based on rates in the Valencian Community / Murcia. Rates can differ per region and situation; mortgage costs, furniture and ongoing charges are not included.
More about purchase costs in our FAQZastrzeżenie: Ceny i dostępność mogą ulec zmianie. Wszystkie informacje są podane wyłącznie w celach orientacyjnych i powinny być niezależnie zweryfikowane.
Szczegóły nieruchomości
Sypialnie
4Łazienki
4Powierzchnia mieszkalna
510m²Powierzchnia działki1601m²
Rok budowy2026
TypVilla
ReferencjaTE-183
Podobne nieruchomości
Mogą Cię również zainteresować te nieruchomości