Scroll
40
Benissa, Costa Blanca North
Luxury villa within walking distance of the sea in Benissa
Exclusive new-build luxury villa in Benissa just 240 meters from La Fustera beach, offering panoramic sea views, premium amenities and ultimate Mediterranean living.
€3,195,000
O tej nieruchomości
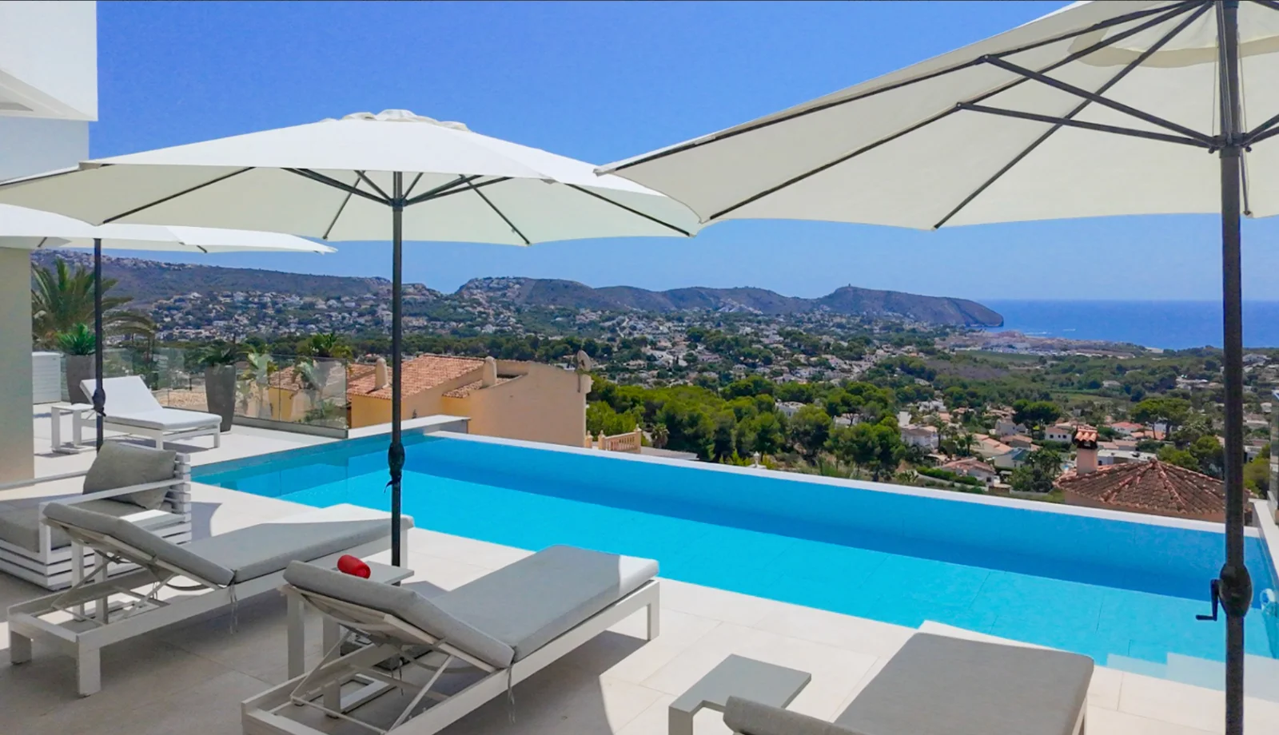
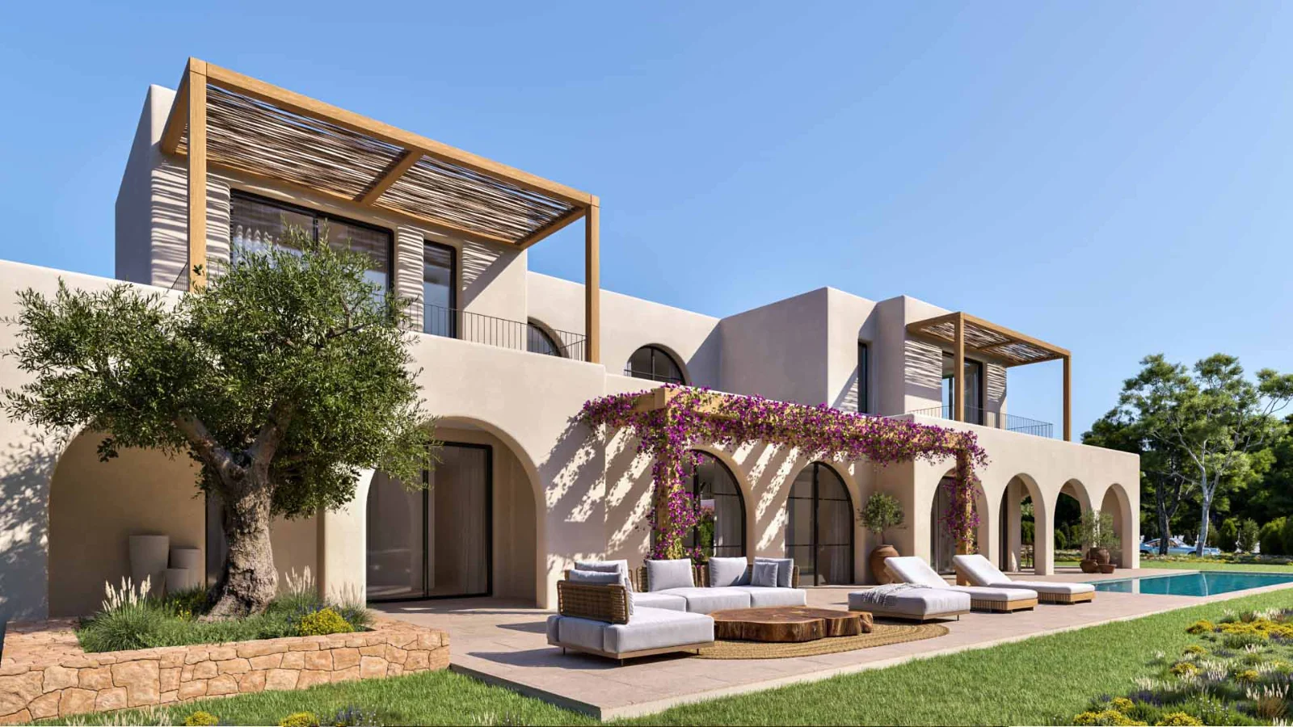
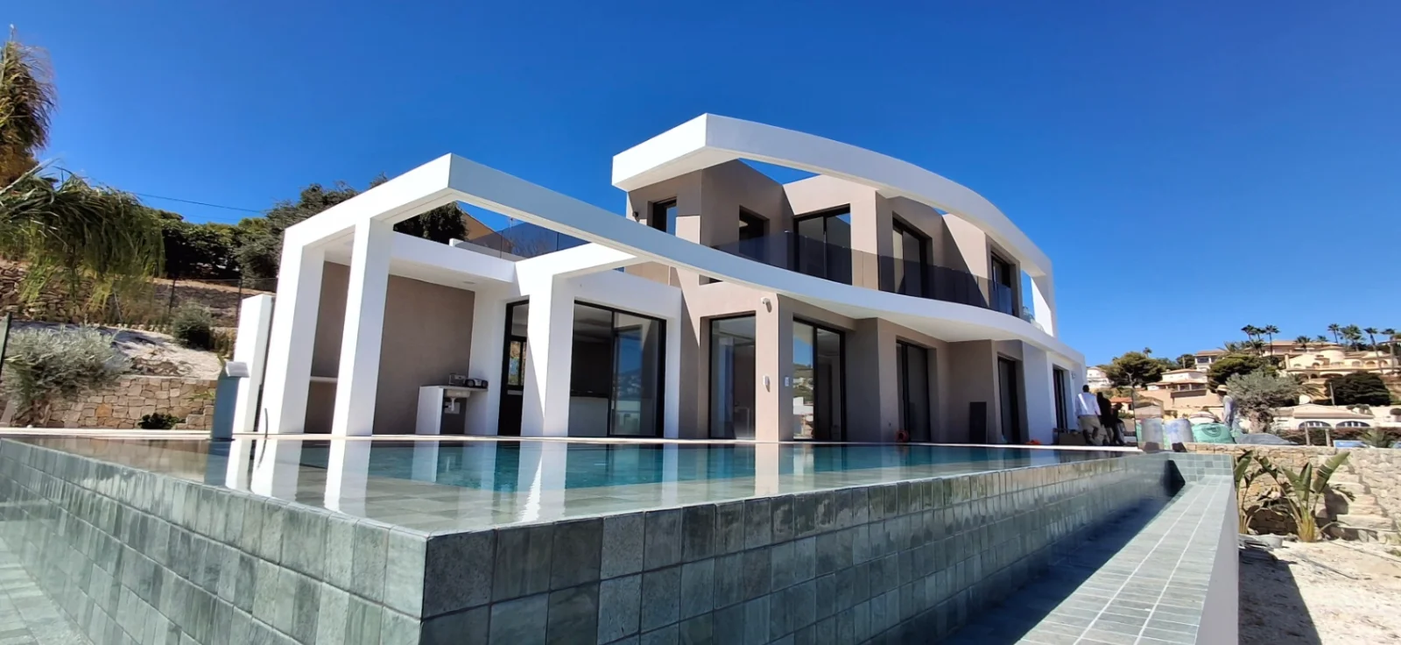
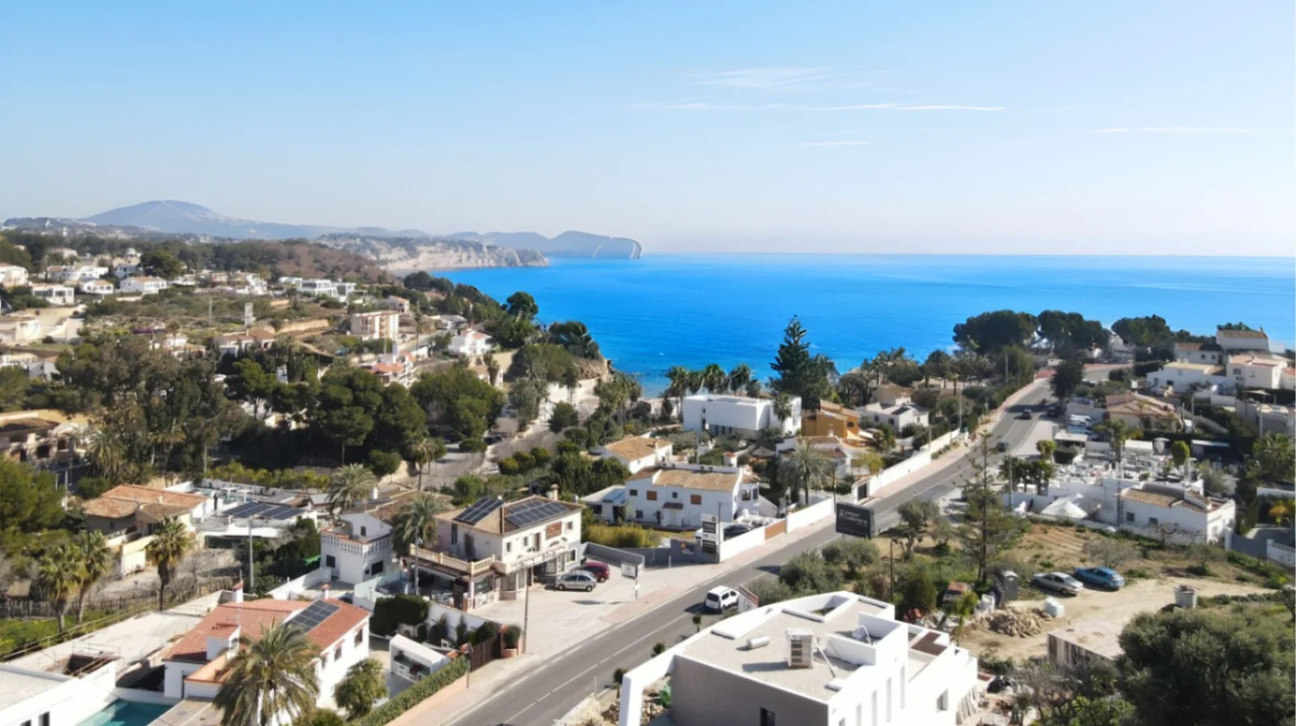
Discover this exclusive, brand-new luxury villa that seamlessly combines elegance, comfort, and modern architecture. Situated on a generous 1250 m² plot, the property offers breathtaking sea views and open views towards Moraira. The villa is located in a quiet and prestigious residential area, just 240 meters from La Fustera beach and only 2 kilometers from the vibrant center of Calpe.
The coast of Benissa is renowned for its crystal-clear waters, idyllic coves, and charming sandy beaches. La Fustera beach, within walking distance of the property, is a true paradise for lovers of the Mediterranean lifestyle. Here you can swim, snorkel, or relax in the sun, surrounded by peaceful natural surroundings. The nearby town of Calpe offers a fascinating blend of culture, gastronomy, and history, with its charming old town full of narrow streets and lively squares. This area represents the perfect combination of tranquility, beauty, and refinement.
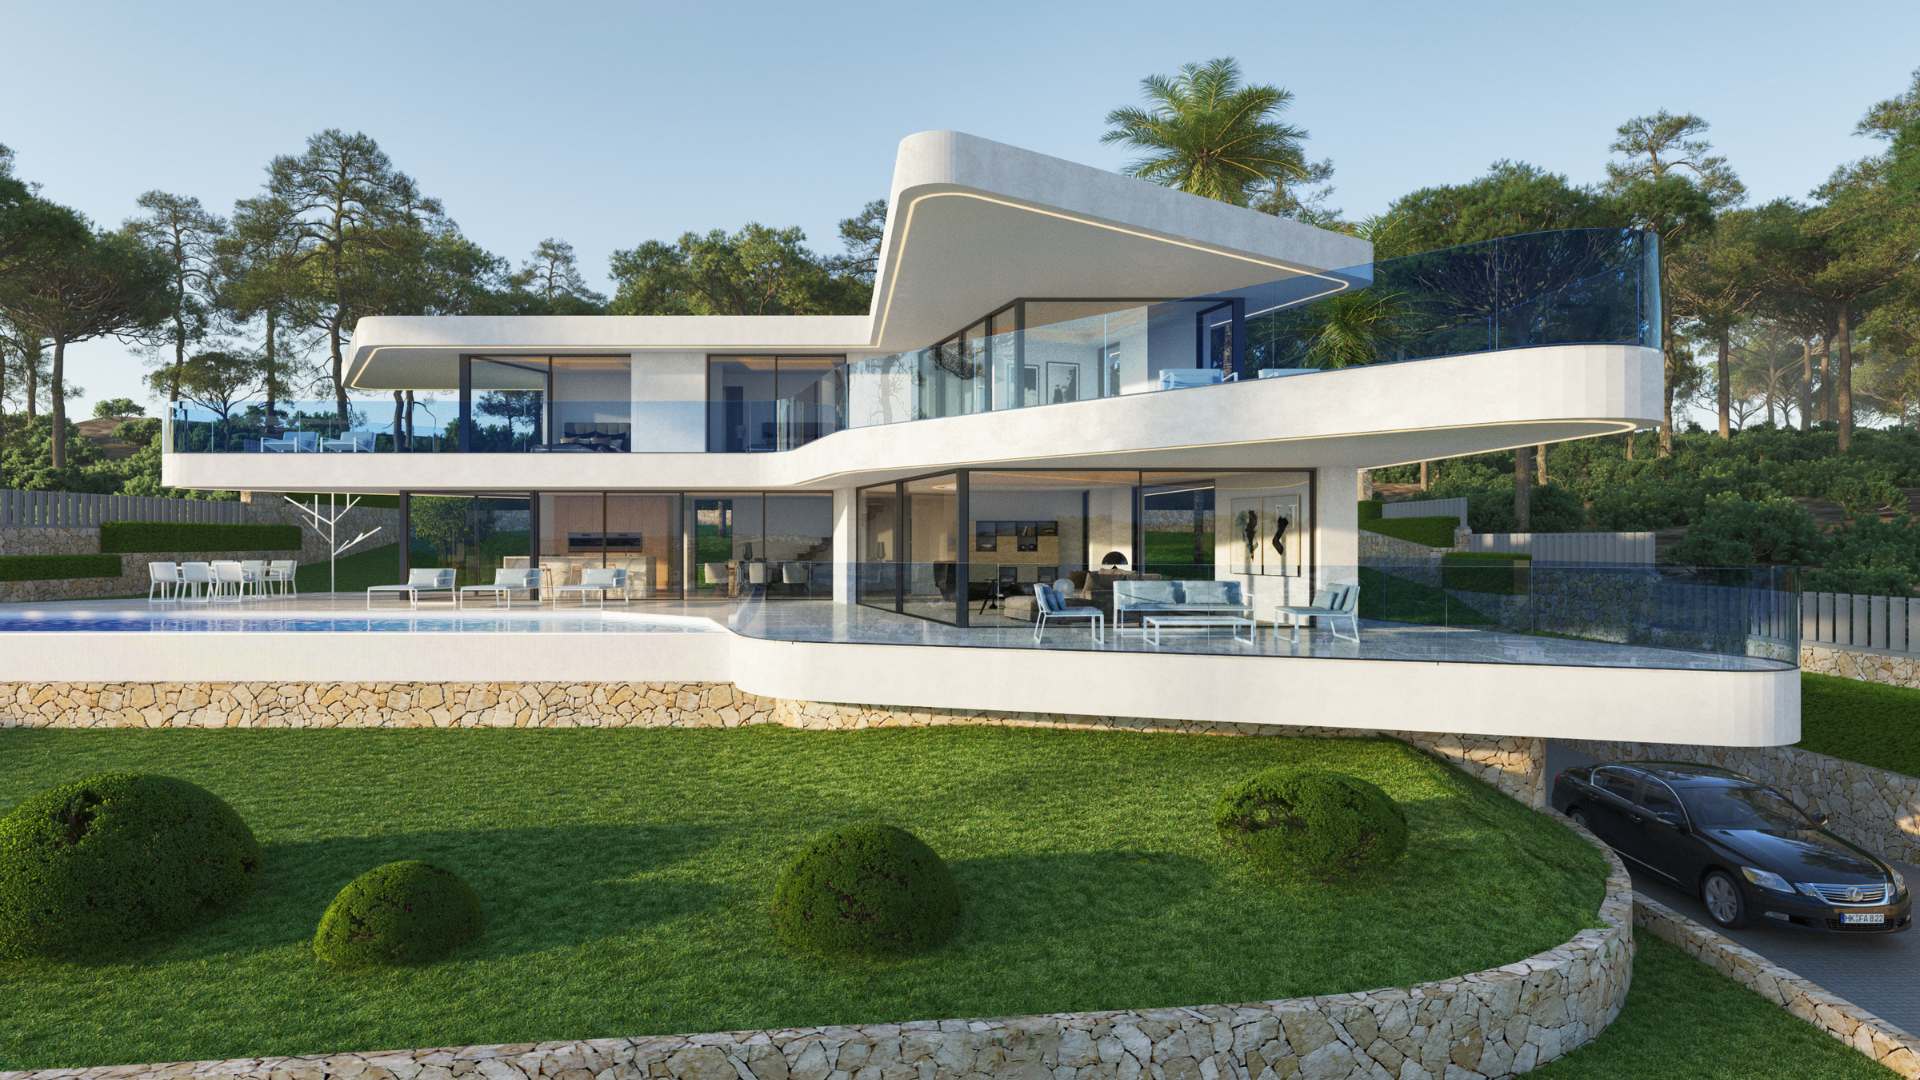
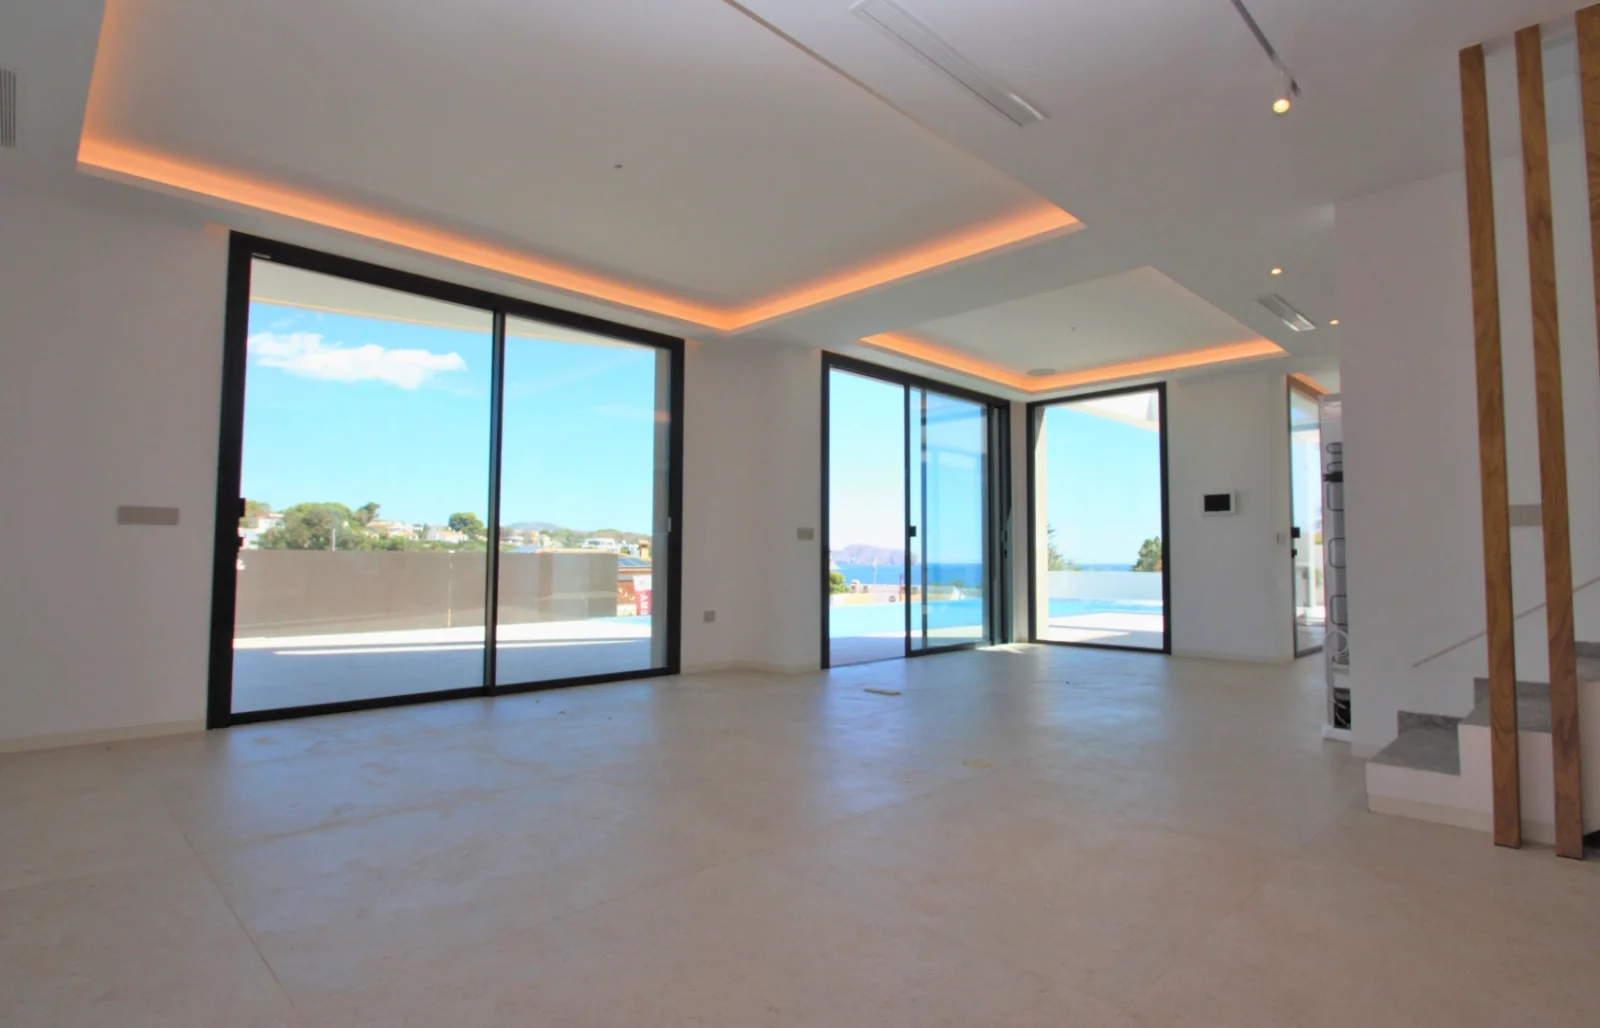
With a total built area of 621 m², the villa is distributed over three floors and offers everything you would expect from a modern designer home. On the ground floor, level with the pool terrace, you can enjoy spectacular sea views. This level features two bedrooms, one with an en-suite bathroom, a guest toilet, a modern fully equipped Siemens kitchen, and a spacious living room opening onto the veranda and terrace. Outdoor living takes center stage here, with an infinity pool, barbecue area, and generous lounge spaces inviting you to enjoy the views and Mediterranean climate.
Upstairs are two spacious bedrooms, each with its own en-suite bathroom and direct access to two open terraces with panoramic sea views. The basement level is an oasis of relaxation and entertainment, featuring a gym, home cinema, games room, sauna, laundry room, guest toilet, and a heated indoor pool. Every detail has been designed to create a sense of comfort, luxury, and well-being.
The villa is finished with the highest quality materials and includes safety glass, a fully fitted Siemens kitchen, designer bathrooms, and energy-efficient LED lighting throughout. Thanks to the aerothermal system for hot water and underfloor heating, ducted air conditioning, and solar panels, the home is not only luxurious but also sustainable. Additional features include built-in wardrobes, electric shutters, an alarm system with pre-installation for cameras, and automatic entrance gates. The south-facing orientation ensures maximum natural light throughout the day.
Cechy
Sea View
Move-in Ready
New Build Project
Walking Distance to Beach
Private Pool
Spa / Sauna
Indoor Pool
Infinity Pool
Landscaped Garden
BBQ Area
Covered Terrace
Parking
Laundry Room
Storage Room
Alarm System
Electric Gates
Air Conditioning
Underfloor Heating
Energy Efficient
Double Glazing
Open Plan Living
Designer Kitchen
Walk-in Closet
En-Suite Bathroom
Wine Cellar
Home Cinema
Purchase cost calculator
An indication of the total investment for this property, including taxes and legal costs (excluding furniture and mortgage costs).
You can adjust the purchase price yourself.
Purchase price€3,195,000
Taxes
VAT (IVA) 10%€319,500
Stamp duty (AJD) 1.5%€47,925
Subtotal taxes€367,425
Transaction costs
Prawnik / obsługa prawna (1%)€31,950
Notariusz (0,5%)€15,975
Księga wieczysta (0,4%)€12,780
Gestoría, NIE i administracja (0,3%)€9,585
Subtotal transaction costs€70,290 (2,2%)
Total additional costs€437,715 (13.7%)
Furniture & household items
Furniture and household items (cutlery, bed linen, etc.) are not included. You can enter your own budget here.
Total investment€3,632,715
Indicative calculation based on rates in the Valencian Community / Murcia. Rates can differ per region and situation; mortgage costs, furniture and ongoing charges are not included.
More about purchase costs in our FAQZastrzeżenie: Ceny i dostępność mogą ulec zmianie. Wszystkie informacje są podane wyłącznie w celach orientacyjnych i powinny być niezależnie zweryfikowane.
Szczegóły nieruchomości
Sypialnie
4Łazienki
4Powierzchnia mieszkalna
621m²Powierzchnia działki1250m²
TypVilla
ReferencjaTE-126
Podobne nieruchomości
Mogą Cię również zainteresować te nieruchomości