Scroll
29
Moraira, Costa Blanca North
Villa Pinal
€1,750,000
About This Property
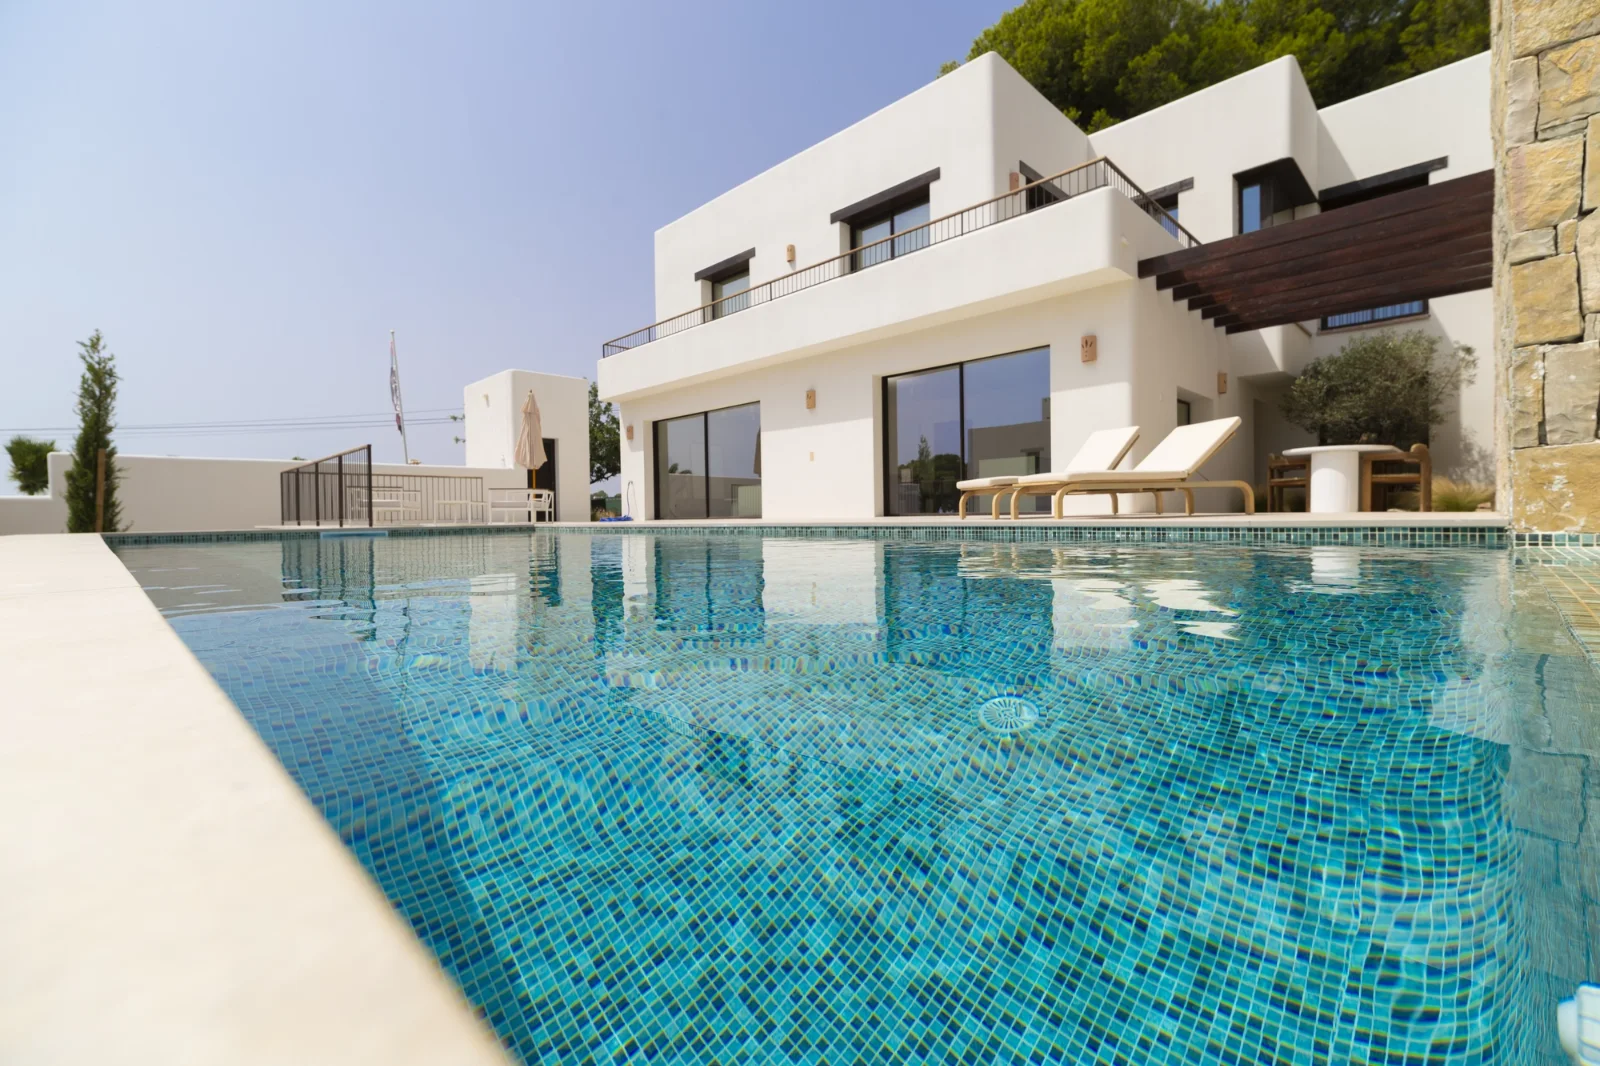
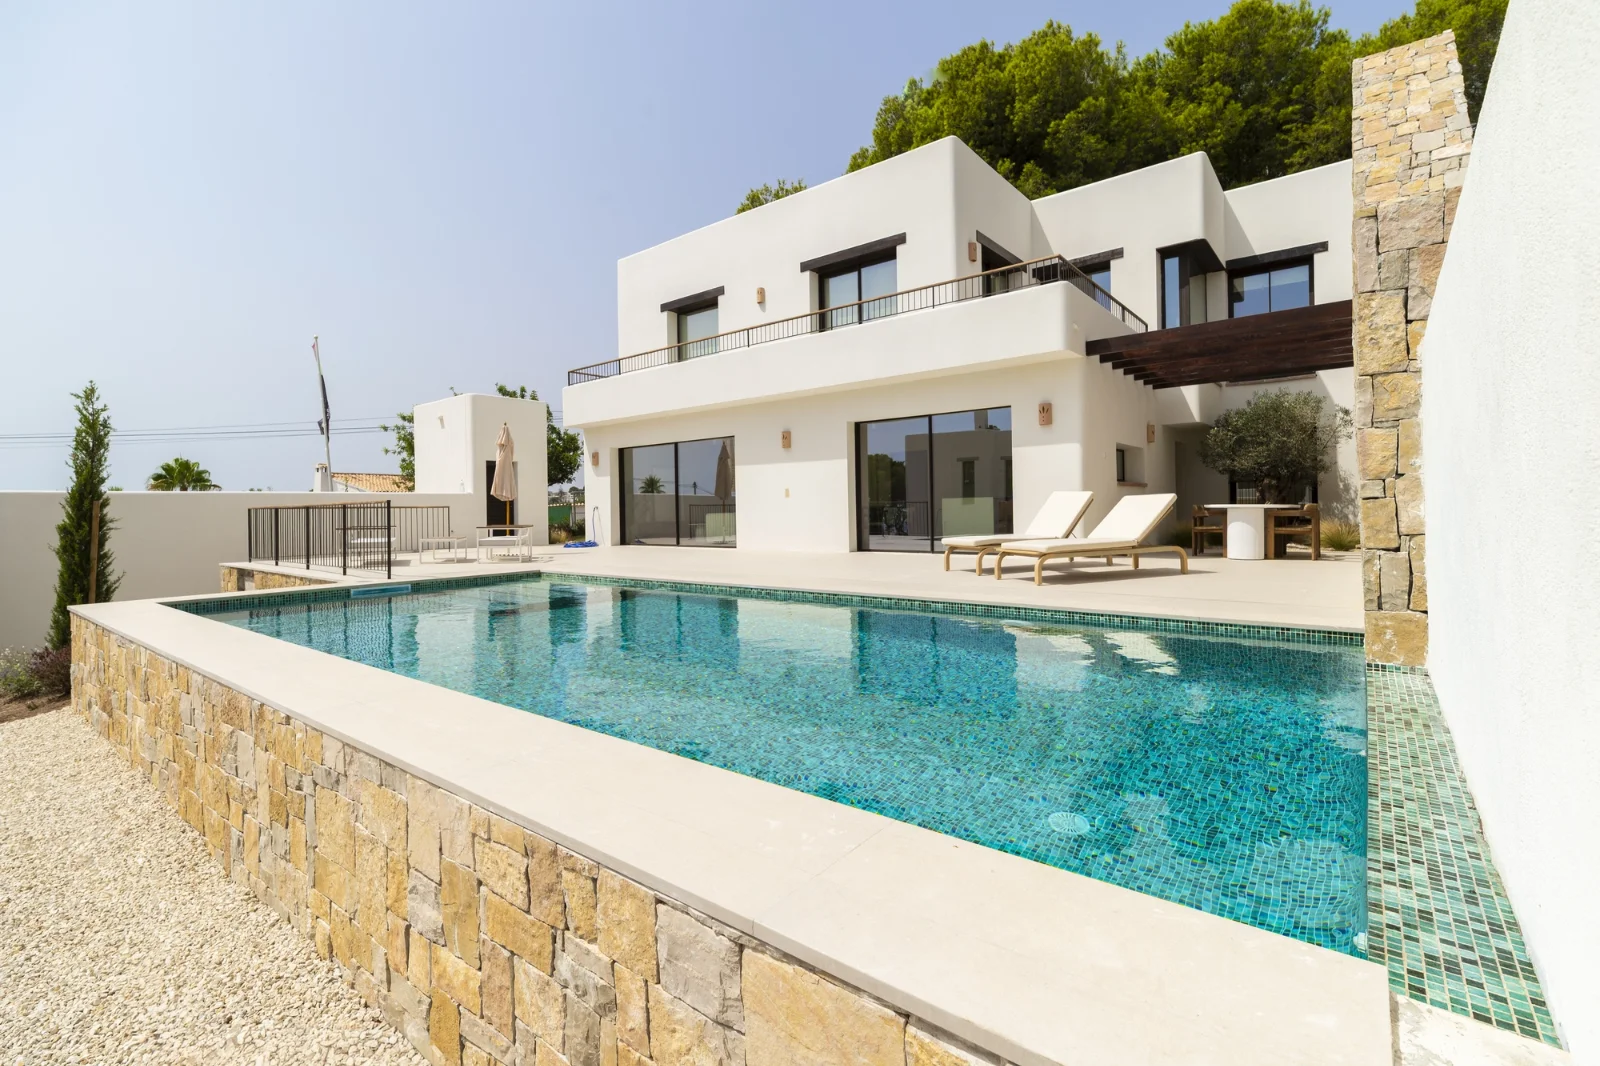
Set within an exclusive gated collection of just six detached residences, this newly built villa embodies the essence of sophisticated Mediterranean living. Contemporary architecture, natural stone detailing and beautifully balanced interiors combine to create a home that feels effortlessly connected to its surroundings, where every space has been designed to embrace light, privacy and the enviable climate.
Positioned in a peaceful residential setting just minutes from Moraira’s beaches, marina and historic centre, this exceptional villa enjoys one of the Costa Blanca’s most sought-after locations. Moraira is celebrated for its authentic Mediterranean charm, where a rich fishing heritage, elegant marina, boutique shopping and acclaimed restaurants create an atmosphere of understated sophistication. From the crystal-clear waters of El Portet to leisurely lunches overlooking the sea and sunset strolls through the old town, the lifestyle here is as captivating as the surroundings themselves.
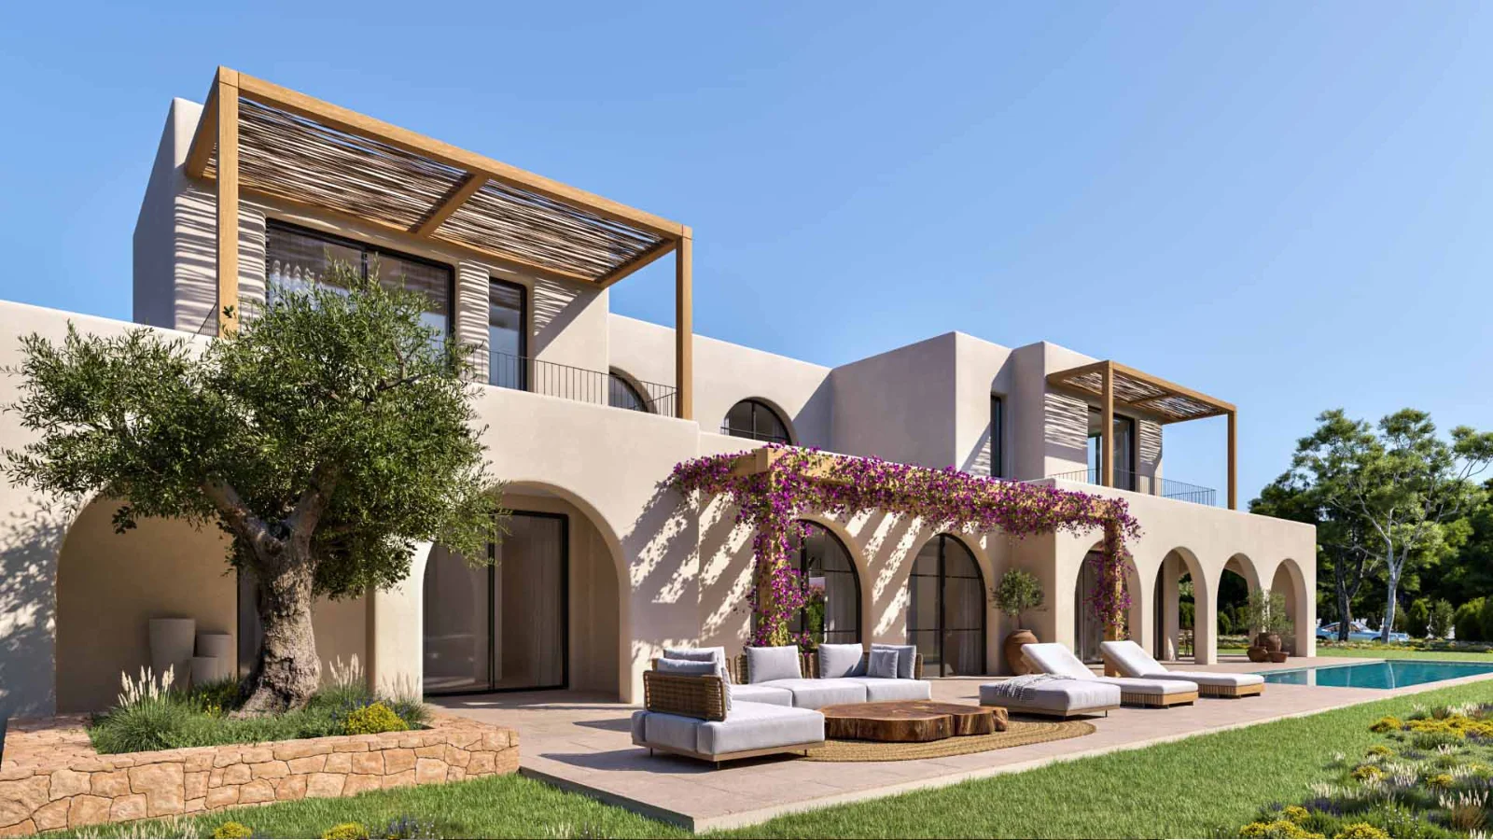
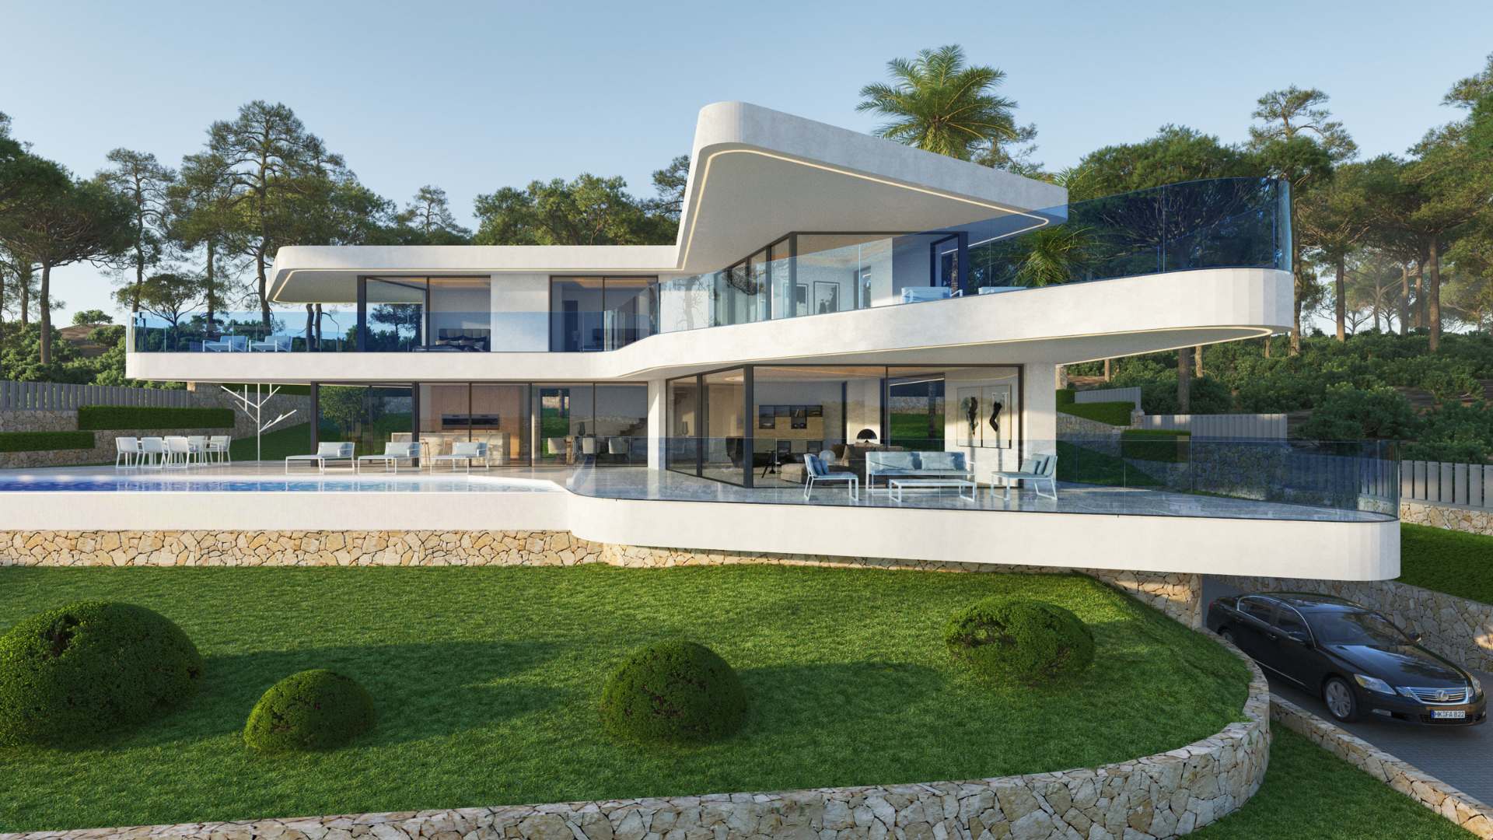
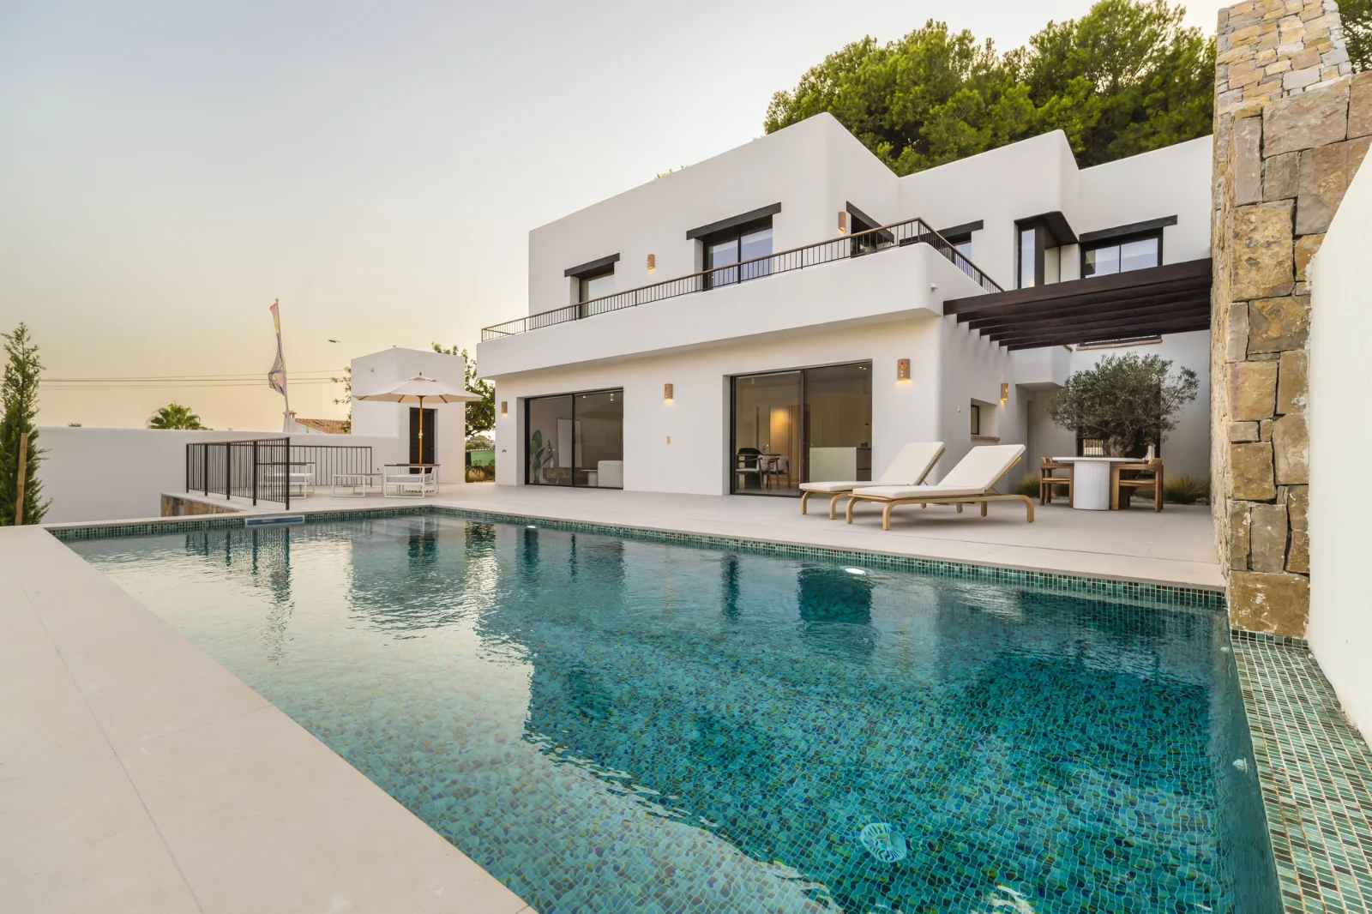
Architecture & Design Contemporary architecture and timeless Mediterranean influences come together beautifully within this exceptional residence. The villa’s clean geometric forms are softened by the use of natural stone feature walls, warm timber detailing and expansive glazing, creating a harmonious balance between modern design and natural surroundings.
Constructed to an exceptional standard by the developer, the property has been designed to maximise comfort, efficiency and longevity. Solar-control double glazing, large-format porcelain flooring, designer matte black fixtures and premium materials throughout contribute to a sophisticated aesthetic defined by understated elegance and enduring quality.
Interior layout thoughtfully designed to maximise natural light and everyday functionality, the villa offers approximately 389.60m² of accommodation, terraces and outdoor living space arranged across two levels. The ground floor has been conceived as a sociable and welcoming environment, centred around a generous open-plan living and dining room of over 40m² that connects seamlessly with the contemporary kitchen and surrounding terraces.
Large sliding doors blur the distinction between interior and exterior spaces, allowing the living areas to flow effortlessly onto the pool terrace and outdoor entertaining zones. The kitchen is positioned to remain connected to both the dining and living spaces, creating a practical and highly social layout ideal for modern Mediterranean living.
Also located on the ground floor are two spacious double bedrooms, each served by their own bathroom, providing comfortable accommodation for family and guests while ensuring a high degree of privacy. This arrangement is particularly appealing for owners seeking the convenience of substantial ground-floor living without compromising guest accommodation.
Occupying the entire upper level, the principal suite has been designed as a private retreat. Complete with a walk-in dressing room, luxurious en-suite bathroom and direct access to an exceptional 74.30m² private sun terrace, this level offers a wonderful sense of space and exclusivity. The expansive terrace creates an additional outdoor living area, perfect for private relaxation, morning coffee, sunset drinks or simply enjoying the open views and Mediterranean climate throughout the year.
The overall design successfully balances open-plan contemporary living with private bedroom accommodation, creating a home that is equally suited to permanent residence, entertaining guests or enjoying as a refined lock-up-and-leave coastal retreat.
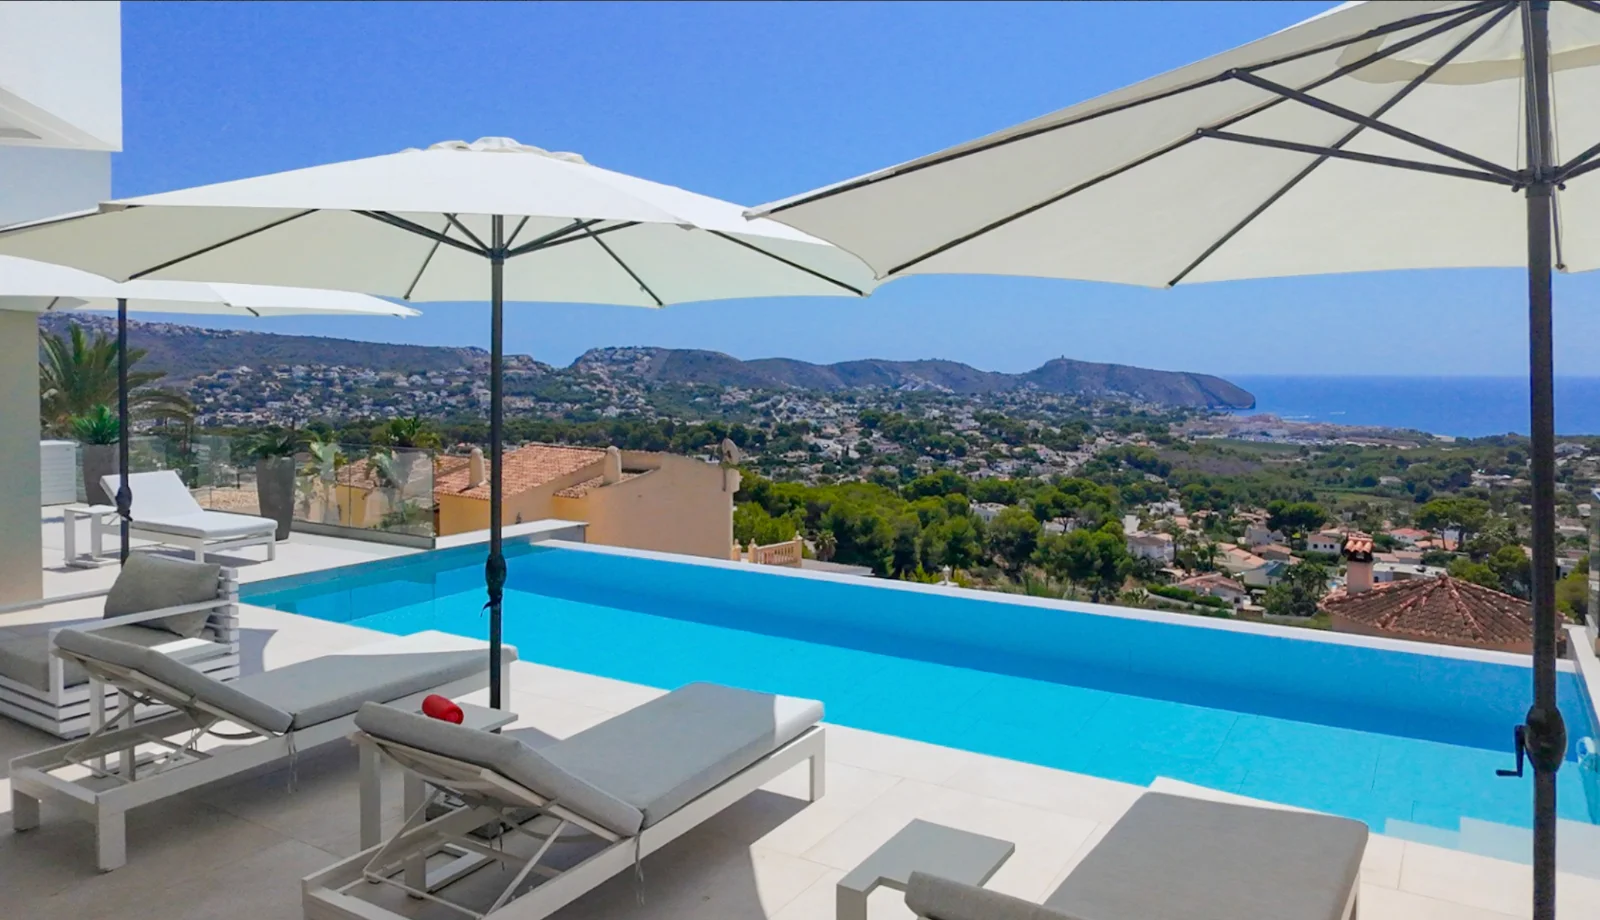
Outdoor living created to embrace the exceptional Costa Blanca climate, the outdoor spaces are an integral extension of the home. Expansive terraces provide a variety of areas for dining, entertaining, relaxation and sunbathing, whilst covered pergolas offer welcome shade during the warmer months.
The 36m² swimming pool forms the focal point of the outdoor environment, surrounded by beautifully landscaped Mediterranean gardens that create a sense of privacy, tranquillity and wellbeing. Fragrant lavender, rosemary and thyme combine with olive, pine and palm trees to establish a setting that feels both natural and timeless.
Whether hosting family gatherings, enjoying long alfresco lunches with friends or simply relaxing beside the pool after a day at the beach or marina, the outdoor spaces have been carefully designed to celebrate the indoor-outdoor lifestyle for which Moraira is renowned.
Unique features combining contemporary architecture with advanced technology and sustainable design, this newly built residence offers exceptional comfort, efficiency and convenience. Underfloor heating, ducted air conditioning, integrated home automation and smart mobile control systems provide effortless year-round living, whilst photovoltaic solar panels, aerothermal water heating and rainwater harvesting contribute to the home’s impressive environmental credentials.
Located within an exclusive gated community of only six detached villas, the property offers the security and simplicity sought by international buyers, making it equally appealing as a permanent residence, luxurious holiday retreat or lock-up-and-leave Mediterranean home. Its combination of modern design, energy efficiency, privacy and close proximity to Moraira’s beaches, marina and lifestyle amenities creates a compelling opportunity within one of the Costa Blanca’s most desirable locations.
Features
New Build Project
Move-in Ready
Sea View
Panoramic Views
Private Pool
Landscaped Garden
BBQ Area
Pergola
Air Conditioning
Double Glazing
Energy Efficient
En-Suite Bathroom
Walk-in Closet
Open Plan Living
Garage
Purchase cost calculator
An indication of the total investment for this property, including taxes and legal costs (excluding furniture and mortgage costs).
You can adjust the purchase price yourself.
Purchase price€1,750,000
Taxes
VAT (IVA) 10%€175,000
Stamp duty (AJD) 1.5%€26,250
Subtotal taxes€201,250
Transaction costs
Lawyer / legal fees (1%)€17,500
Notary (0.5%)€8,750
Land registry (0.4%)€7,000
Gestoría, NIE & administration (0.3%)€5,250
Subtotal transaction costs€38,500 (2.2%)
Total additional costs€239,750 (13.7%)
Furniture & household items
Furniture and household items (cutlery, bed linen, etc.) are not included. You can enter your own budget here.
Total investment€1,989,750
Indicative calculation based on rates in the Valencian Community / Murcia. Rates can differ per region and situation; mortgage costs, furniture and ongoing charges are not included.
More about purchase costs in our FAQDisclaimer: Prices and availability are subject to change. All information is provided for guidance only and should be verified independently.
Property Details
Bedrooms
3Bathrooms
5Living Area
340m²Plot Size925m²
Year Built2026
TypeVilla
ReferenceTE-285
Similar Properties
You might also be interested in these properties