Scroll
14
Jávea, Costa Blanca North
Villa B13 - Casa Solis
Luxury modern villa in Jávea with three master suites, versatile basement and 38 m² pool.
€2,050,000
About This Property
This beautiful home, with its carefully considered design and high-quality finish, strikes a perfect balance between elegance, comfort, and functionality. Every detail has been designed with the utmost precision to create a refined living environment where tranquility, light, and space take center stage. The combination of modern architecture, sustainable materials, and a warm, inviting atmosphere makes this home a unique place to live and enjoy life.
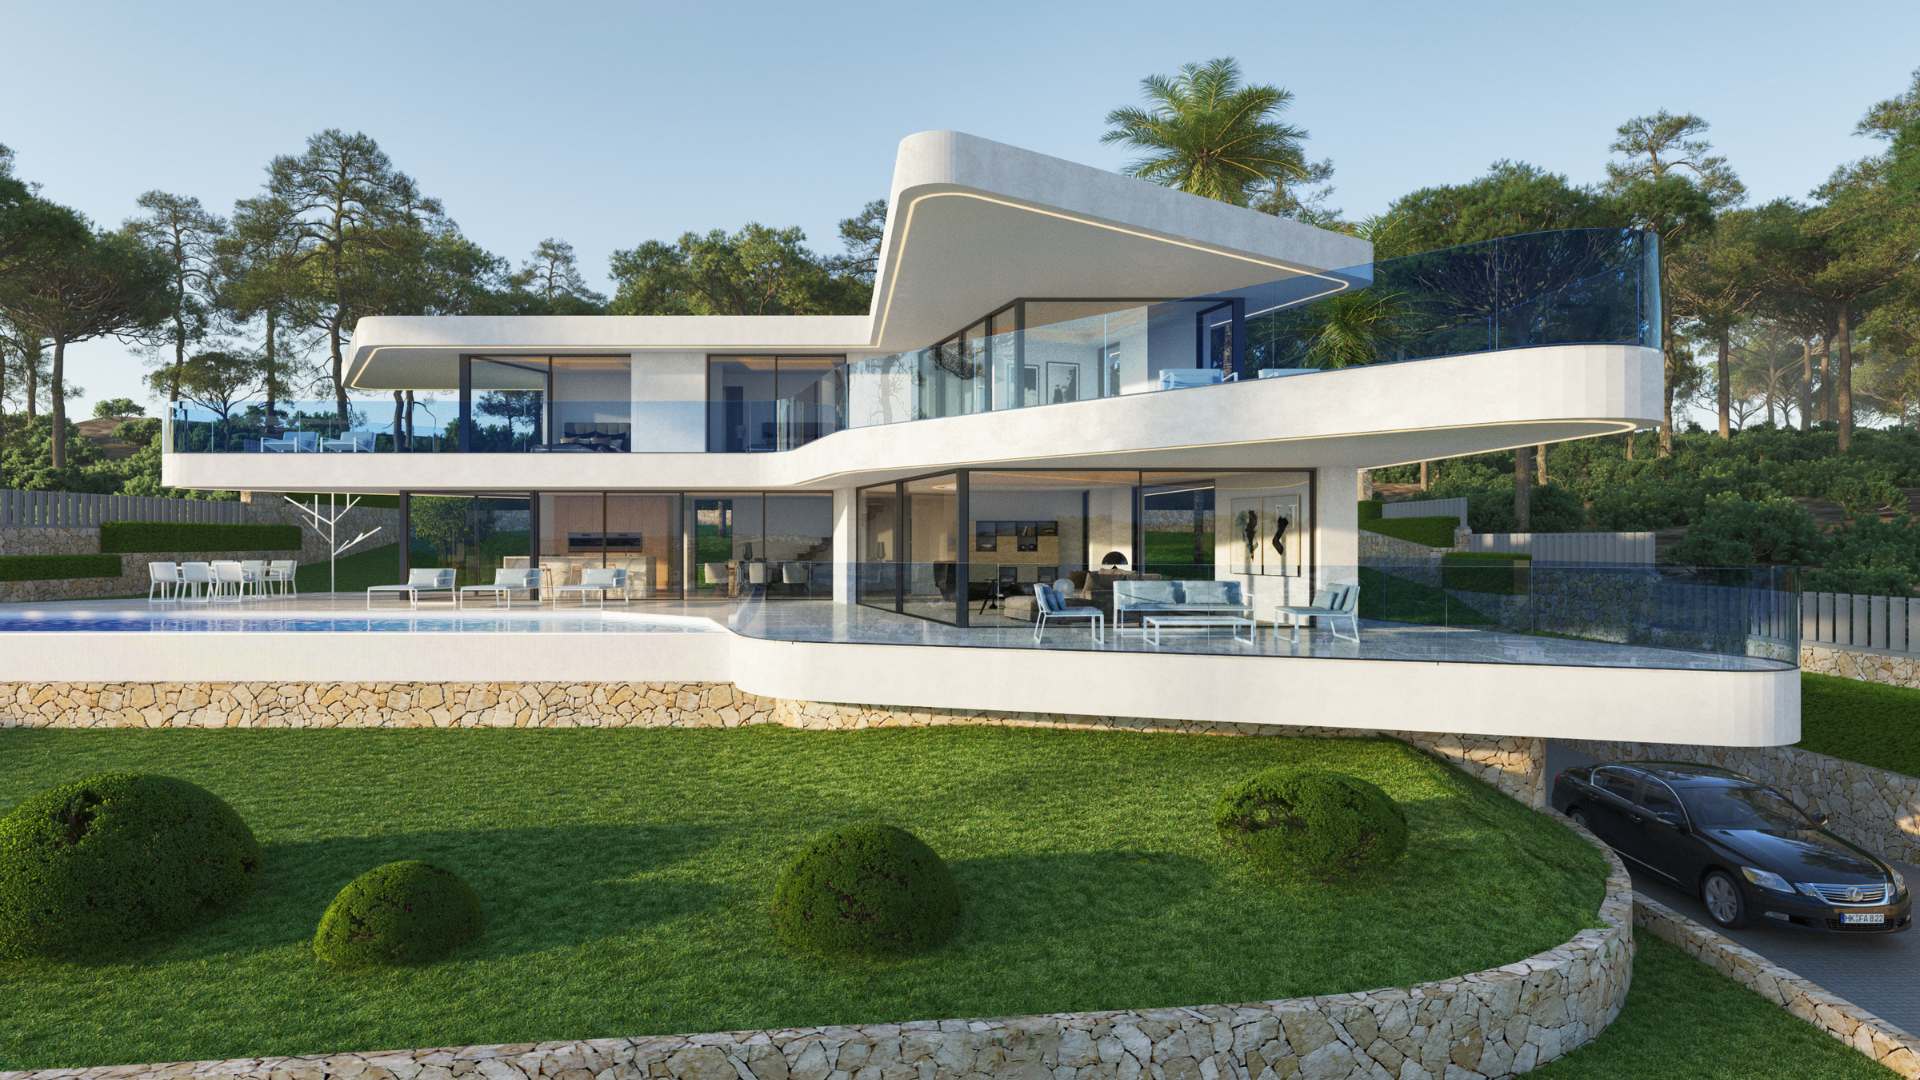
The ground floor features a particularly well-thought-out layout in which different spaces flow seamlessly into one another. The spacious living and dining room forms the heart of the house and offers an open, light atmosphere thanks to the large windows that provide direct access to the terrace and garden. The fully equipped kitchen features high-quality built-in appliances and combines style with functionality, ideal for both everyday use and entertaining guests. An elevator provides direct access between the different floors, ensuring extra convenience and accessibility. This floor also features a guest toilet and a central hall that elegantly connects the various rooms.
The property has three bedrooms on this floor, each designed with comfort and privacy in mind. Two bedrooms have their own bathroom, while the master bedroom stands out for its generous size, luxurious en-suite bathroom, and spacious walk-in closet. This master suite is a true oasis of peace and relaxation, with views of the garden and direct access to the terrace.
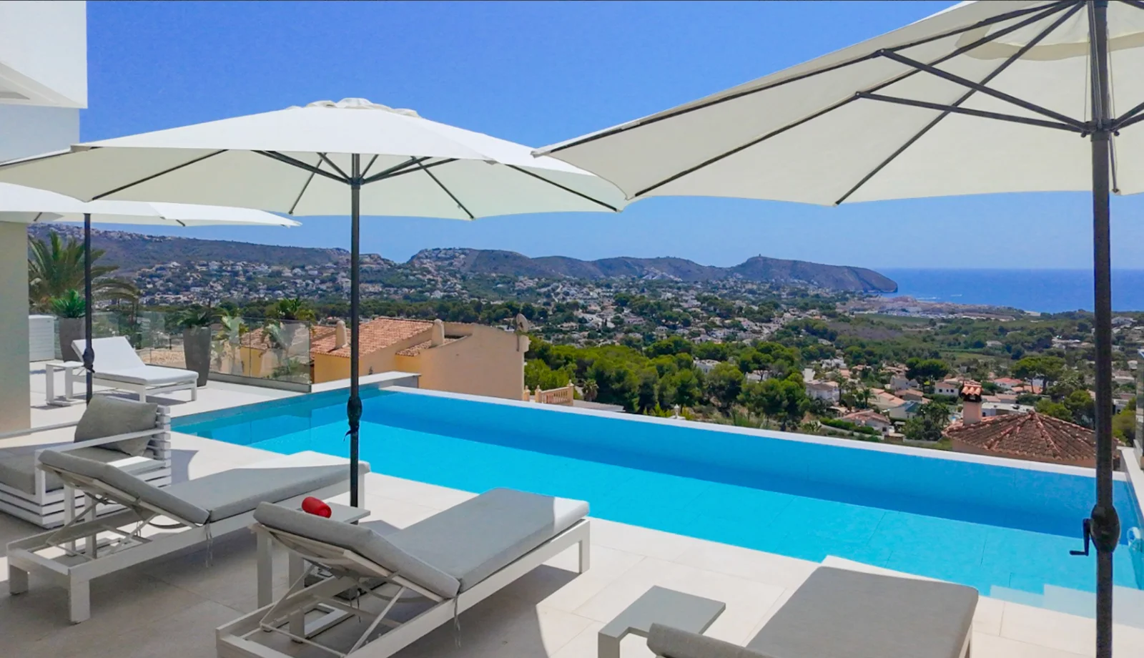
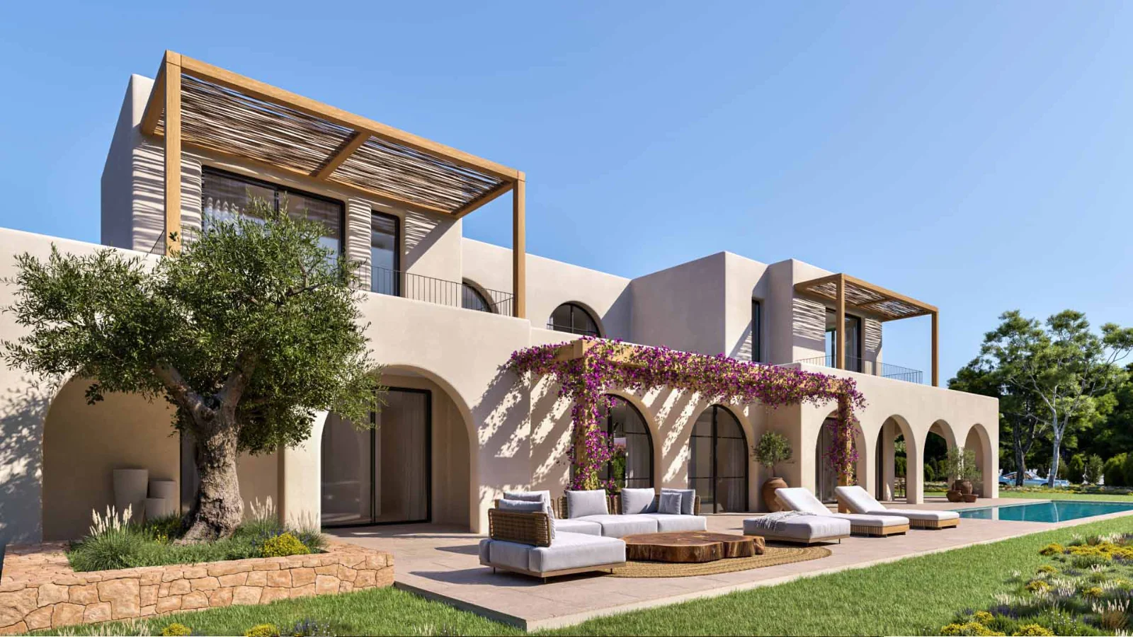
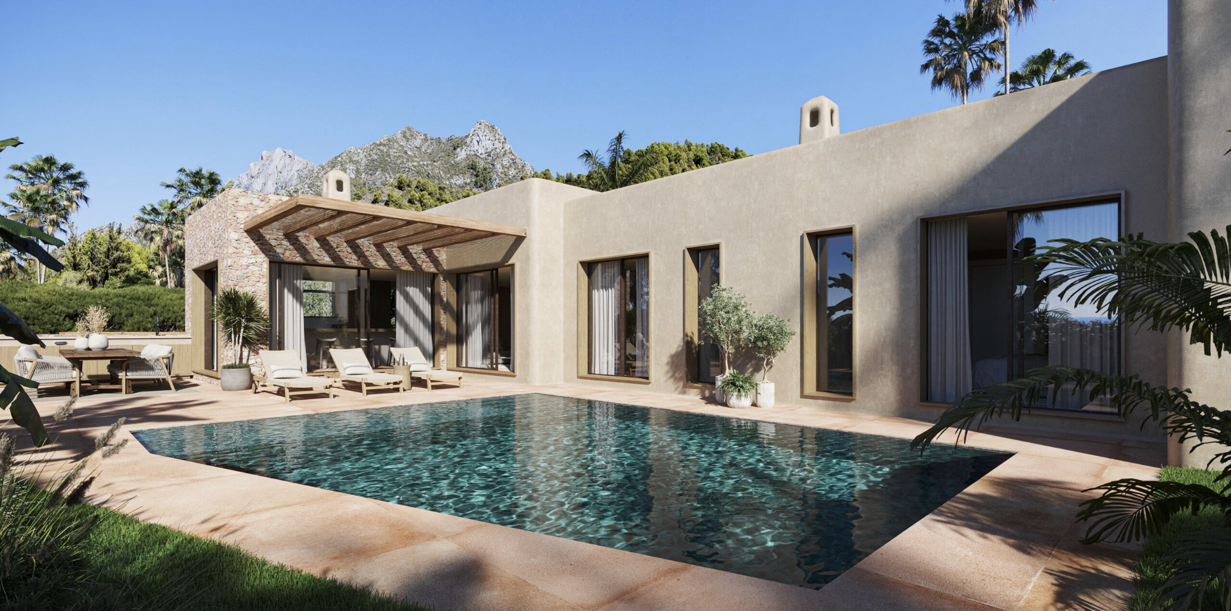
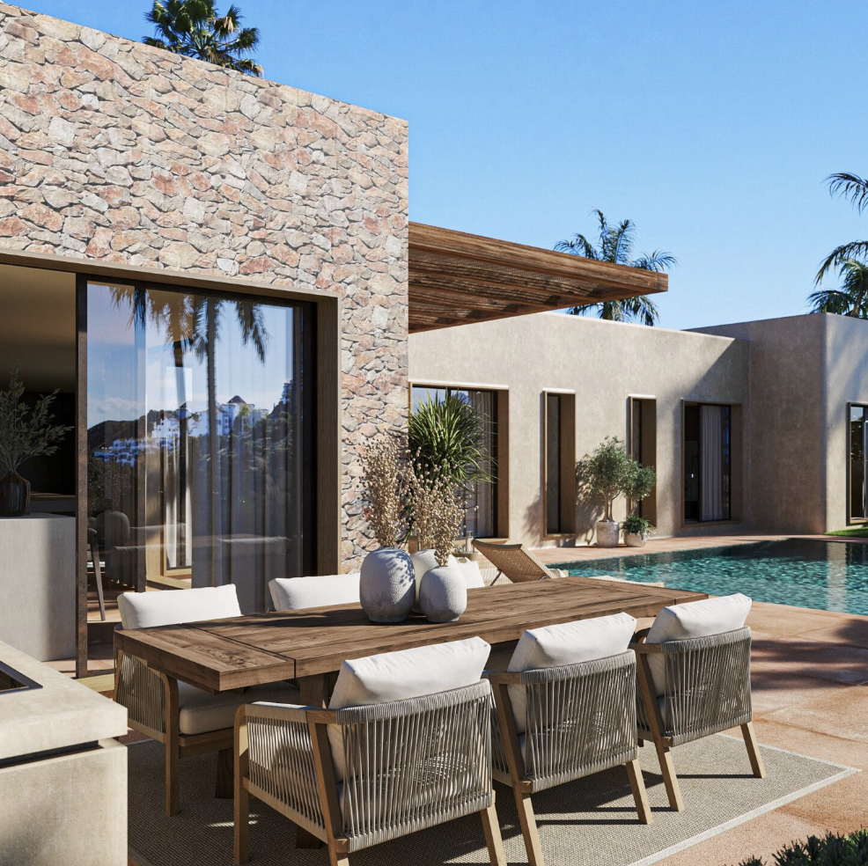
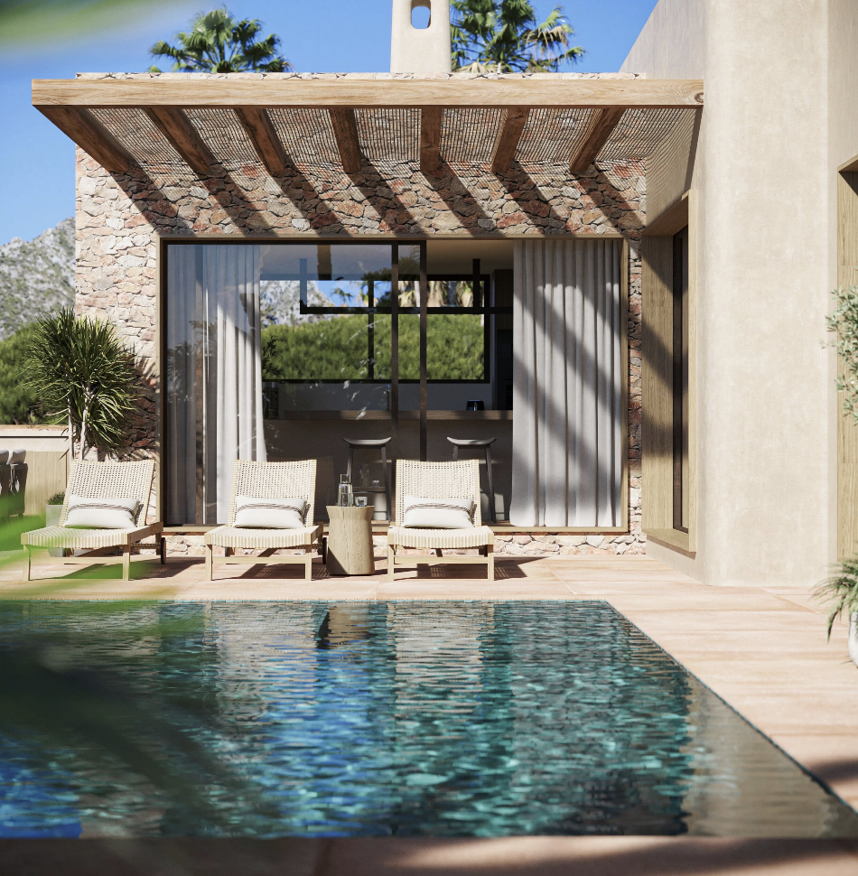
The outdoor areas have been designed with the same care as the interior and invite you to enjoy the Mediterranean climate to the fullest. Two stylish pergolas provide shade and atmosphere: one at the front of the house and one adjacent to the living room and kitchen, above the spacious terrace that surrounds the impressive 38m² swimming pool area. Surrounding the pool is a sunny terrace with ample space for sun loungers and seating areas. On the side of the kitchen, there is also an additional terrace with a barbecue area, ideal for cozy dinners and relaxing moments with family and friends.
The basement has been designed with both functionality and luxury in mind. It features an open garage with enough space for several vehicles, a technical room, a spacious hall, a laundry room, a fitness room, and a covered patio that provides natural light. There is also a bathroom and a generous storage room, making this level not only practical but also comfortable. The layout is designed so that this floor can be easily adapted to the wishes of the residents, whether for extra storage space, hobbies, or wellness.
This home stands out for its thoughtful design, high-quality finish, and excellent balance between indoor and outdoor living. It offers all the comfort and luxury one would expect from a modern residence, while creating a warm, homely atmosphere where relaxation and elegance go hand in hand. An ideal place for those looking for an exclusive home that perfectly matches a contemporary, refined lifestyle.
Features
Mountain View
Solar Panels
Air Conditioning
Gym
Elevator
Garage
Panoramic Views
Pergola
Covered Terrace
Landscaped Garden
Open Plan Living
En-Suite Bathroom
Building Permit Obtained
New Build Project
Purchase cost calculator
An indication of the total investment for this property, including taxes and legal costs (excluding furniture and mortgage costs).
You can adjust the purchase price yourself.
Purchase price€2,050,000
Taxes
VAT (IVA) 10%€205,000
Stamp duty (AJD) 1.5%€30,750
Subtotal taxes€235,750
Transaction costs
Lawyer / legal fees (1%)€20,500
Notary (0.5%)€10,250
Land registry (0.4%)€8,200
Gestoría, NIE & administration (0.3%)€6,150
Subtotal transaction costs€45,100 (2.2%)
Total additional costs€280,850 (13.7%)
Furniture & household items
Furniture and household items (cutlery, bed linen, etc.) are not included. You can enter your own budget here.
Total investment€2,330,850
Indicative calculation based on rates in the Valencian Community / Murcia. Rates can differ per region and situation; mortgage costs, furniture and ongoing charges are not included.
More about purchase costs in our FAQDisclaimer: Prices and availability are subject to change. All information is provided for guidance only and should be verified independently.
Property Details
Bedrooms
3Bathrooms
5Living Area
342m²Plot Size1000m²
TypeVilla
ReferenceTE-042
Similar Properties
You might also be interested in these properties